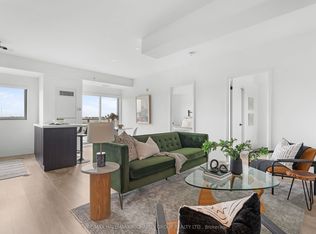
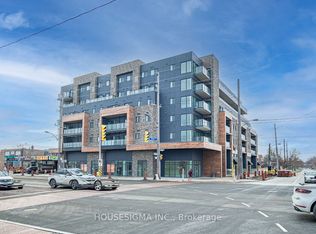
Welcome to Bline Condos at 408 Browns Line! Discover modern living in this bright and spacious1-bedroom suite in the desirable Alderwood community of Etobicoke. This thoughtfully designed suite features a functional open-concept layout with a generous living area, contemporary finishes, and plenty of natural light. Enjoy an exceptional location just minutes from the waterfront, including Marie Curtis Park, Marie Curtis Park Beach, Lakeshore Park, and scenic walking trails. An array of local amenities, including cafés, restaurants, parks, shops, and Sherway Gardens, are all conveniently located nearby. Commuters will appreciate easy access to Highway 427, the QEW/Gardiner Expressway, and TTC public transit, making travel throughout Toronto and surrounding areas convenient. A great opportunity for first-time buyers, professionals, or investors seeking modern living in a desirable and well-connected Etobicoke neighborhood. The unit is currently tenanted, with the lease expiring on September 14, 2027. Monthly rent is $2,350, plus utilities.
For sale
C$445,000
408 Browns Line #110, Toronto, ON M8W 3T8
1beds
1baths
Apartment
Built in ----
-- sqft lot
$-- Zestimate®
C$--/sqft
C$451/mo HOA
What's special
Functional open-concept layoutContemporary finishesPlenty of natural light
- 13 hours
- 0
- 0
Zillow last checked:
Listing updated:
Listed by:
ROYAL LEPAGE SECURITY REAL ESTATE
Source: TRREB,MLS®#: W14033286 Originating MLS®#: Toronto Regional Real Estate Board
Originating MLS®#: Toronto Regional Real Estate BoardFacts & features
Interior
Bedrooms & bathrooms
- Bedrooms: 1
- Bathrooms: 1
Primary bedroom
- Level: Flat
- Dimensions: 2.62 x 2.74
Dining room
- Level: Flat
- Dimensions: 2.04 x 3.08
Kitchen
- Level: Flat
- Dimensions: 3.2 x 2.32
Living room
- Level: Flat
- Dimensions: 2.04 x 3.08
Heating
- Forced Air, Gas
Cooling
- Central Air
Appliances
- Laundry: In-Suite Laundry
Features
- Other
- Basement: None
- Has fireplace: No
Interior area
- Living area range: 500-599 null
Property
Parking
- Total spaces: 1
- Parking features: Underground
- Has garage: Yes
Features
- Exterior features: Open Balcony
Details
- Parcel number: 768970010
Construction
Type & style
- Home type: Apartment
- Property subtype: Apartment
Materials
- Brick
- Foundation: Unknown
- Roof: Unknown
Community & HOA
HOA
- Services included: Common Elements Included, Building Insurance Included
- HOA fee: C$451 monthly
- HOA name: TSCC
Location
- Region: Toronto
Financial & listing details
- Annual tax amount: C$2,535
- Date on market: 10/14/2026
Price history
Price history is unavailable.
Public tax history
Tax history is unavailable.
Climate risks
Neighborhood: Alderwood
Nearby schools
GreatSchools rating
No schools nearby
We couldn't find any schools near this home.
Similar homes
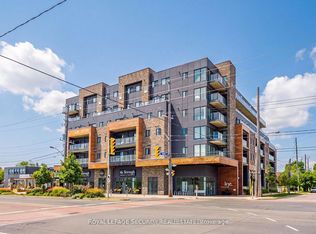
- C$445,0001 bd1 ba-- sqft408 Browns Line #106, Toronto, ON M8W 3T8For Sale
 MLS ID #W14033258, ROYAL LEPAGE SECURITY REAL ESTATE. TRREB
 - C$530,0002 bd1 ba-- sqft408 Browns Line #216, Toronto, ON M8W 3T8For SaleMLS ID #W14033306, ROYAL LEPAGE SECURITY REAL ESTATE. TRREB
- C$419,0001 bd1 ba-- sqft215 Sherway Gardens Rd #809, Toronto, ON M9C 0A4For Sale
 MLS ID #W13988274, KELLER WILLIAMS EDGE REALTY. TRREB
 - C$424,8002 bd1 ba-- sqftLoggia Condos, Toronto, ON M8Z 0A7For Sale
 MLS ID #W14004754, ROYAL LEPAGE REAL ESTATE SERVICES LTD.. TRREB
