Absolutely Stunning Condo In Prestigious Sherway Gardens!! One Of The Largest 1+Den Layouts Offered For Sale, With Just Over 700 Sq. Ft. And An Ideal, Open-Concept Layout. The Spacious Kitchen Offers Granite Countertops, Stainless Steel Appliances, Tons Of Counter And Cabinet Space, Plus Room For A Separate Kitchen Table Or Even A Small Workout Area. Newer Luxury Vinyl Flooring Runs Throughout, And Ample In-Suite Storage With Spacious Double-Door Closets Provides Plenty Of Room To Keep Everything Organized. The Generously Sized Den Is Large Enough For A Full Home Office Or Offers Plenty Of Space To Create A Second Guest Room With A Murphy Bed. Sherway Gardens, TTC And Trillium Hospital Are All At Your Doorstep, With Quick Access To The 427 And QEW For Easy Commuting. Spacious, Functional And Exceptionally Well Located - You Don't Want To Miss This One!
For sale
C$540,000
235 Sherway Gardens Rd #1401, Toronto, ON M9C 0A2
1beds
1baths
Apartment
Built in ----
-- sqft lot
$-- Zestimate®
C$--/sqft
C$663/mo HOA
What's special
Ideal open-concept layoutSpacious kitchenGranite countertopsStainless steel appliancesAmple in-suite storageSpacious double-door closets
- 1 day
- 1
- 0
Zillow last checked:
Listing updated:
Listed by:
ROYAL LEPAGE REAL ESTATE SERVICES LTD.
Source: TRREB,MLS®#: W14031714 Originating MLS®#: Toronto Regional Real Estate Board
Originating MLS®#: Toronto Regional Real Estate BoardFacts & features
Interior
Bedrooms & bathrooms
- Bedrooms: 1
- Bathrooms: 1
Primary bedroom
- Level: Flat
- Dimensions: 2.82 x 3.35
Den
- Level: Flat
- Dimensions: 2.24 x 2.44
Dining room
- Level: Flat
- Dimensions: 3.23 x 6.17
Kitchen
- Level: Flat
- Dimensions: 2.67 x 2.44
Living room
- Level: Flat
- Dimensions: 3.23 x 6.17
Heating
- Forced Air, Gas
Cooling
- Central Air
Appliances
- Laundry: Ensuite
Features
- Flooring: Carpet Free
- Basement: None
- Has fireplace: No
Interior area
- Living area range: 700-799 null
Property
Parking
- Total spaces: 1
- Parking features: Underground
- Has garage: Yes
Features
- Stories: 1
- Exterior features: Open Balcony
Details
- Parcel number: 129630139
Construction
Type & style
- Home type: Apartment
- Property subtype: Apartment
Materials
- Concrete Poured
Community & HOA
HOA
- Services included: Water Included, Heat Included, Common Elements Included, Building Insurance Included, CAC Included
- HOA fee: C$663 monthly
- HOA name: TSCP
Location
- Region: Toronto
Financial & listing details
- Annual tax amount: C$2,386
- Date on market: 10/14/2026
Price history
Price history is unavailable.
Public tax history
Tax history is unavailable.
Climate risks
Neighborhood: Islington
Nearby schools
GreatSchools rating
No schools nearby
We couldn't find any schools near this home.
- C$499,9002 bd1 ba-- sqft235 Sherway Gardens Rd #2411, Toronto, ON M9C0A2For Sale

- C$649,9002 bd2 ba-- sqft235 Sherway Gardens Rd #1810, Toronto, ON M9C0A2For Sale

- C$449,8002 bd1 ba-- sqft235 Sherway Gardens Rd #1609, Toronto, ON M9C0A2For Sale

- C$2,8902 bd2 ba-- sqft235 Sherway Gardens Rd #507, Toronto, ON M9C0A2For Rent

Similar homes
- C$608,8002 bd2 ba-- sqftOne Sherway II, Toronto, ON M9C 0A3For Sale
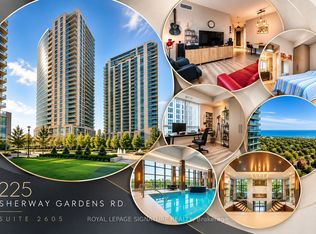 MLS ID #W14018268, ROYAL LEPAGE SIGNATURE REALTY. TRREB
 - C$530,0002 bd1 ba-- sqft408 Browns Line #216, Toronto, ON M8W 3T8For Sale
 MLS ID #W14033306, ROYAL LEPAGE SECURITY REAL ESTATE. TRREB
 - C$499,9002 bd1 ba-- sqft235 Sherway Gardens Rd #2411, Toronto, ON M9C 0A2For SaleMLS ID #W13838504, PANORAMA R.E. LIMITED. TRREB
- C$569,9992 bd2 ba-- sqft215 Sherway Gardens Rd #604, Toronto, ON M9C 0A4For Sale
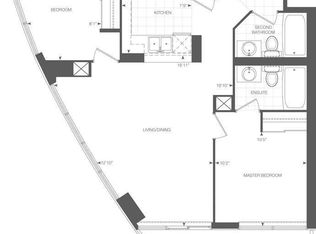 MLS ID #W13874322, RE/MAX CROSSROADS REALTY INC.. TRREB
