The Stockyards, A Fantastic Opportunity To Own This Beautiful Move-In Ready Suite featuring 1,192 Sqft 3 Bedroom With 2 Large Terraces And Amazing Views. Large Primary Bdrm with Huge Walk-In Closet And Ensuite Bath And Amazing Views. This Suite Has A Private Main Entry. Comfortable, Open-Concept Living And Dining With Access To Both Terraces. The ultra-modern design and finishes sets the stage for functional and gratifying family living. Located just minutes from the Stockyard Village Shopping Centre, Public Transit, and has a great walk score. A must see before you make your next move.
For sale
C$919,900
2300 Saint Clair Ave W #913, Toronto, ON M6N 1K8
3beds
2baths
Apartment
Built in ----
-- sqft lot
$-- Zestimate®
C$--/sqft
C$927/mo HOA
What's special
Move-in ready suiteAmazing viewsHuge walk-in closetEnsuite bathPrivate main entryAccess to both terracesUltra-modern design and finishes
- 78 days |
- 2 |
- 0 |
Zillow last checked:
Listing updated:
Listed by:
FOREST HILL REAL ESTATE INC.
Source: TRREB,MLS®#: W13426322 Originating MLS®#: Toronto Regional Real Estate Board
Originating MLS®#: Toronto Regional Real Estate BoardFacts & features
Interior
Bedrooms & bathrooms
- Bedrooms: 3
- Bathrooms: 2
Primary bedroom
- Level: Flat
- Dimensions: 0 x 0
Bedroom 2
- Level: Flat
- Dimensions: 0 x 0
Bedroom 3
- Level: Flat
- Dimensions: 0 x 0
Dining room
- Level: Flat
- Dimensions: 0 x 0
Kitchen
- Level: Flat
- Dimensions: 0 x 0
Living room
- Level: Flat
- Dimensions: 0 x 0
Heating
- Fan Coil, Gas
Cooling
- Central Air
Appliances
- Laundry: In-Suite Laundry
Features
- Separate Hydro Meter, Separate Heating Controls, Storage
- Flooring: Carpet Free
- Basement: None
- Has fireplace: No
Interior area
- Living area range: 1000-1199 null
Video & virtual tour
Property
Parking
- Total spaces: 1
- Parking features: Garage
- Has garage: Yes
Features
- Exterior features: Landscaped, Landscape Lighting, Terrace Balcony
- Has view: Yes
- View description: City
Details
- Parcel number: 769550238
Construction
Type & style
- Home type: Apartment
- Property subtype: Apartment
Materials
- Brick
Details
- Builder name: 1192
Community & HOA
HOA
- Amenities included: BBQs Allowed, Bike Storage, Concierge, Gym, Party Room/Meeting Room, Visitor Parking
- Services included: Common Elements Included, Heat Included, Building Insurance Included
- HOA fee: C$927 monthly
- HOA name: TSCP
Location
- Region: Toronto
Financial & listing details
- Annual tax amount: C$5,279
- Date on market: 6/10/2026
Price history
Price history is unavailable.
Public tax history
Tax history is unavailable.
Climate risks
Neighborhood: Junction Area
Nearby schools
GreatSchools rating
No schools nearby
We couldn't find any schools near this home.
- C$699,0003 bd2 ba-- sqft2300 Saint Clair Ave W #615, Toronto, ON M6N1K8New Construction

- C$899,0004 bd3 ba-- sqft2300 Saint Clair Ave W #103, Toronto, ON M6N1K8For Sale
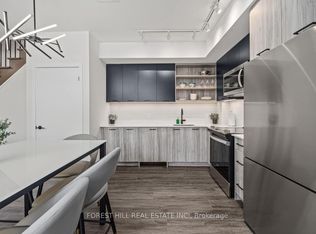
- C$1,050,0004 bd3 ba-- sqft2300 Saint Clair Ave W #1009, Toronto, ON M6N1K8For Sale
- C$739,9003 bd2 ba-- sqft2300 Saint Clair Ave W #517, Toronto, ON M6N1K8For Sale
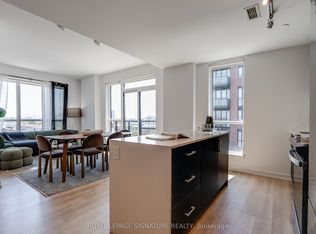
- C$524,9002 bd1 ba-- sqft2300 Saint Clair Ave W #1001, Toronto, ON M6N1K8For Sale
- C$580,0002 bd1 ba-- sqft2300 Saint Clair Ave W #307, Toronto, ON M6N1K8For Sale
- C$580,0002 bd1 ba-- sqft2300 Saint Clair Ave W #407, Toronto, ON M6N1K8For Sale
- C$572,9992 bd2 ba-- sqft2300 Saint Clair Ave W #703, Toronto, ON M6N1K8For Sale
Similar homes
- C$919,9004 bd2 ba-- sqftStockyards District Residences, Toronto, ON M6N 0B3For Sale
 MLS ID #W13475284, FOREST HILL REAL ESTATE INC.. TRREB
 - C$929,9003 bd3 ba-- sqftStockyars District Residences, Toronto, ON M6N 0B3For Sale
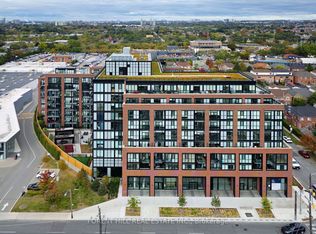 MLS ID #W13448584, FOREST HILL REAL ESTATE INC.. TRREB
 - C$899,0004 bd3 ba-- sqftStockyards District Residences, Toronto, ON M6N 1K8For SaleMLS ID #W13236520, FOREST HILL REAL ESTATE INC.. TRREB
- C$845,8003 bd3 ba-- sqftStockyards District Residences, Toronto, ON M6N 0B3For Sale
 MLS ID #W13236632, FOREST HILL REAL ESTATE INC.. TRREB
 - C$949,0003 bd2 ba-- sqft251 Manitoba St #2704, Toronto, ON M8Y 0C7New ConstructionMLS ID #W13672556, ROYAL LEPAGE SIGNATURE REALTY. TRREB
- C$1,199,9004 bd3 ba-- sqftStockyards District Residences, Toronto, ON M6N 0B3For SaleMLS ID #W13540106, FOREST HILL REAL ESTATE INC.. TRREB
- C$888,8883 bd2 ba-- sqft57 Saint Joseph St #417, Toronto, ON M5S 0C5For SaleMLS ID #C13543924, CENTURY 21 MYPRO REALTY. TRREB
- C$978,0002 bd2 ba-- sqftThe House of Assembly, Toronto, ON M6R 0B2For SaleMLS ID #C13610208, CENTURY 21 LEADING EDGE CONDOSDEAL REALTY. TRREB
- C$1,096,0002 bd2 ba-- sqft15 Lower Jarvis St #4005, Toronto, ON M5E 0C4For SaleMLS ID #C13712758, ICI SOURCE REAL ASSET SERVICES INC.. TRREB
- C$695,0003 bd2 ba-- sqft1100 Sheppard Ave W #626, Toronto, ON M3A 0G8New ConstructionMLS ID #W13709312, GREENFIELD REAL ESTATE INC.. TRREB
- C$778,0002 bd1 ba-- sqftVerve, Toronto, ON M4Y 2J3For SaleMLS ID #C13712372, HOMELIFE/BAYVIEW REALTY INC.. TRREB
- C$899,9003 bd3 ba-- sqftTime & Space, Toronto, ON M5A 0W8For SaleMLS ID #C13630388, HOMELIFE LANDMARK REALTY INC.. TRREB
- C$929,9002 bd3 ba-- sqft92 McGill St, Toronto, ON M5B 1H6For SaleMLS ID #C13698780, T-ONE GROUP REALTY INC.,. TRREB
- C$799,0004 bd2 ba-- sqftLiberty Central Phase 2, Toronto, ON M6K 0A7For SaleMLS ID #C13251540, RE/MAX REALTRON LUCKY PENNY HOMES REALTY. TRREB
- C$1,049,9952 bd2 ba-- sqft1 Yorkville Ave #3302, Toronto, ON M4WFor SaleMLS ID #C13432790, HOMELIFE/DIAMONDS REALTY INC.. TRREB
- C$699,0003 bd2 ba-- sqftDragon Condos, Toronto, ON M5T 0A8For SaleMLS ID #C13166422, ROYAL LEPAGE FLOWER CITY REALTY. TRREB
- C$699,9002 bd2 ba-- sqftLive at Motto, Toronto, ON M6H 2X2New ConstructionMLS ID #W13523332, BAKER REAL ESTATE INCORPORATED. TRREB
- C$505,0002 bd1 ba-- sqft350 Wellington St W #203, Toronto, ON M5V 3W9For SaleMLS ID #C13713250, CENTURY 21 LEADING EDGE REALTY INC.. TRREB
- C$735,0002 bd2 ba-- sqft225 Sackville St #1009, Toronto, ON M5A 0B9For SaleMLS ID #C13645342, CHESTNUT PARK REAL ESTATE LIMITED. TRREB
- C$649,0002 bd1 ba-- sqft297 College St #Penthouse 2, Toronto, ON M5T 0C2For SaleMLS ID #C13665648, ROYAL LEPAGE SIGNATURE REALTY. TRREB
