Exquisite newly constructed townhouse situated in the luxurious community of North Oakville located at the intersection of Dundas Street and Sixth Line. Featuring an open-concept design with 9-foot ceilings on the main floor, a one-car garage, and large windows that allow for ample natural light. Professionally painted interior, granite countertop in the kitchen ,center island with a built-in dishwasher, and brand new stainless steel appliances. This three-story townhome offers approximately 2,000 square feet of living space, including three bedrooms, two and a half bathrooms, and a den. The master bedroom is complete with an ensuite bathroom and a walk-in closet. The property is move in ready, available for immediate occupancy.
For sale
C$969,000
3305 6th Line, Oakville, ON L6H 0Z6
3beds
3baths
Townhouse
Built in ----
1,237 Square Feet Lot
$-- Zestimate®
C$--/sqft
C$-- HOA
What's special
Open-concept designOne-car garageProfessionally painted interiorThree bedroomsWalk-in closet
- 48 days
- 18
- 0
Zillow last checked:
Listing updated:
Listed by:
KASSNS REAL ESTATE LTD.
Source: TRREB,MLS®#: W13599692 Originating MLS®#: Toronto Regional Real Estate Board
Originating MLS®#: Toronto Regional Real Estate BoardFacts & features
Interior
Bedrooms & bathrooms
- Bedrooms: 3
- Bathrooms: 3
Bedroom
- Level: Third
- Dimensions: 4.36 x 3.38
Bedroom 2
- Level: Third
- Dimensions: 3.29 x 2.74
Bedroom 3
- Level: Third
- Dimensions: 3.23 x 2
Den
- Level: Main
- Dimensions: 1 x 3.57
Dining room
- Level: Second
- Dimensions: 3.08 x 33.08
Family room
- Level: Second
- Dimensions: 4.36 x 4
Kitchen
- Level: Second
- Dimensions: 4.36 x 3.17
Heating
- Forced Air, Gas
Cooling
- Central Air
Appliances
- Included: Water Heater
Features
- Basement: Unfinished
- Has fireplace: Yes
- Fireplace features: Electric, Family Room
Interior area
- Living area range: 1500-2000 null
Property
Parking
- Total spaces: 2
- Parking features: Available, Garage Door Opener
- Has garage: Yes
Features
- Stories: 3
- Pool features: None
Lot
- Size: 1,237 Square Feet
Details
- Parcel number: 249297174
- Other equipment: Sump Pump, Ventilation System
Construction
Type & style
- Home type: Townhouse
- Property subtype: Townhouse
Materials
- Brick
- Foundation: Concrete
- Roof: Shingle
Utilities & green energy
- Sewer: Sewer
Community & HOA
Location
- Region: Oakville
Financial & listing details
- Annual tax amount: C$4,693
- Date on market: 7/23/2026
Price history
Price history is unavailable.
Public tax history
Tax history is unavailable.
Climate risks
Neighborhood: Glenorchy
Nearby schools
GreatSchools rating
No schools nearby
We couldn't find any schools near this home.


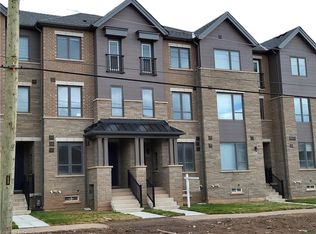
Similar homes
- C$1,064,9993 bd3 ba-- sqft3461 Eternity Way, Oakville, ON L6H 0Y2For Sale
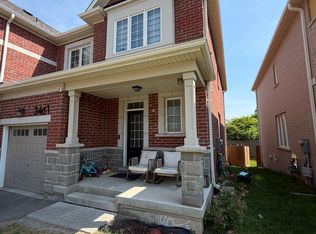 MLS ID #W13701056, GLOBAL BRICKS EXECUTIVE HOMES REALTY. TRREB
 - C$928,8003 bd4 ba-- sqft3058 Eberly Woods Dr, Oakville, ON L6M 0T5For Sale
 MLS ID #W13735006, HOME STANDARDS BRICKSTONE REALTY. TRREB
 - C$950,0003 bd3 ba-- sqft2473 Lazio Ln, Oakville, ON L6M 4P7For Sale
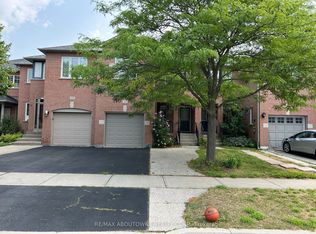 MLS ID #W13620286, RE/MAX ABOUTOWNE REALTY CORP.. TRREB
 - C$1,080,0004 bd4 ba-- sqft1216 Wheat Boom Dr, Oakville, ON L6H 0V1For Sale
 MLS ID #W13495246, CENTURY 21 PROPERTY ZONE REALTY INC.. TRREB
