Welcome to Unit 77 at 10 William Jackson Way, a beautifully appointed 2-bedroom, 2.5-bathroom townhouse offering modern living in a highly sought-after community. Thoughtfully designed with an open-concept floor plan, this bright and inviting home is perfect for professionals, young families, and downsizers alike. The spacious main living area seamlessly connects the living, dining, and kitchen spaces, creating the ideal setting for both everyday living and entertaining. Downstairs, two bedrooms each offer comfort and privacy, complemented by well-appointed bathrooms and ample closet space. The convenience of a main-floor powder room adds to the home's practical layout. Step outside to enjoy your own private backyard space, perfect for morning coffee, summer barbecues, or relaxing after a busy day. Included is one underground parking space, providing security and year-round convenience. Ideally located close to parks, schools, shopping, restaurants, transit, and major commuter routes, this townhouse combines style, comfort, and an exceptional location. An outstanding opportunity to own a modern home in a vibrant and growing neighbourhood. Tenant Occupied.
For sale
C$599,000
10 William Jackson Way #77, Toronto, ON M8V 3H8
2beds
3baths
Townhouse
Built in ----
-- sqft lot
$-- Zestimate®
C$--/sqft
C$324/mo HOA
What's special
Open-concept floor planBright and inviting homeWell-appointed bathroomsAmple closet spaceMain-floor powder roomPrivate backyard space
- 131 days
- 33
- 2
Zillow last checked:
Listing updated:
Listed by:
SOTHEBY'S INTERNATIONAL REALTY CANADA
Source: TRREB,MLS®#: W13426782 Originating MLS®#: Toronto Regional Real Estate Board
Originating MLS®#: Toronto Regional Real Estate BoardFacts & features
Interior
Bedrooms & bathrooms
- Bedrooms: 2
- Bathrooms: 3
Primary bedroom
- Level: Lower
- Dimensions: 4.97 x 2.96
Bedroom 2
- Level: Lower
- Dimensions: 3.83 x 2.68
Dining room
- Level: Main
- Dimensions: 1.55 x 3.22
Kitchen
- Level: Main
- Dimensions: 2.77 x 3.22
Living room
- Level: Main
- Dimensions: 4.15 x 2.97
Utility room
- Level: Lower
- Dimensions: 3.44 x 1.44
Heating
- Forced Air, Gas
Cooling
- Central Air
Appliances
- Laundry: Ensuite
Features
- None
- Basement: None
- Has fireplace: No
Interior area
- Living area range: 1000-1199 null
Property
Parking
- Total spaces: 1
- Parking features: None
- Has garage: Yes
Features
- Stories: 2
- Exterior features: Open Balcony
Details
- Parcel number: 770040214
Construction
Type & style
- Home type: Townhouse
- Property subtype: Townhouse
Materials
- Brick
Community & HOA
HOA
- Services included: Building Insurance Included, Parking Included, Common Elements Included
- HOA fee: C$324 monthly
- HOA name: TSCC
Location
- Region: Toronto
Financial & listing details
- Annual tax amount: C$3,470
- Date on market: 6/10/2026
Price history
Price history is unavailable.
Public tax history
Tax history is unavailable.
Climate risks
Neighborhood: New Toronto
Nearby schools
GreatSchools rating
No schools nearby
We couldn't find any schools near this home.
- C$868,0003 bd3 ba-- sqft20 William Jackson Way #86, Toronto, ON M8V0J7For Sale

- C$2,8502 bd3 ba-- sqft30 William Jackson Way #103, Toronto, ON M8V3H8For Rent
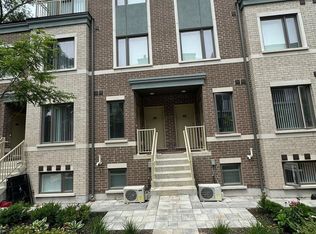
- C$2,8002 bd3 ba-- sqft30 William Jackson Way #115, Toronto, ON M8V3H8For Rent

- C$2,6902 bd3 ba-- sqft15 William Jackson Way #32, Toronto, ON M8V3H8For Rent

Similar homes
- C$639,0002 bd2 ba-- sqft1238 Cawthra Rd #4, Mississauga, ON L5G 0B6For Sale
 MLS ID #W14080758, UNION CAPITAL REALTY. TRREB
 - C$599,0003 bd2 ba-- sqft650 Atwater Ave #21, Mississauga, ON L5G 0B6For Sale
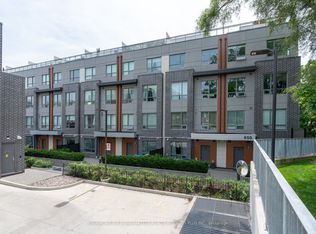 MLS ID #W13823060, YOUR HOME SOLD GUARANTEED REALTY INTERCITY PLUS IN. TRREB
 - C$500,0002 bd2 ba-- sqft11 Superior Ave #Townhouse 1, Toronto, ON M8V 0A7For Sale
 MLS ID #W13773268, RE/MAX REALTY ENTERPRISES INC.. TRREB
 - C$548,0002 bd1 ba-- sqft39 Annie Craig Dr Unit 1602, Toronto, ON M8V 0H1For Sale
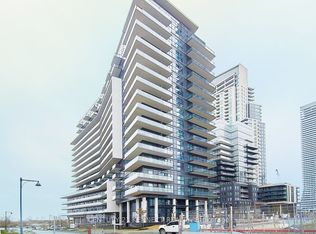 MLS ID #W14008140, CENTURY 21 KENNECT REALTY. TRREB
