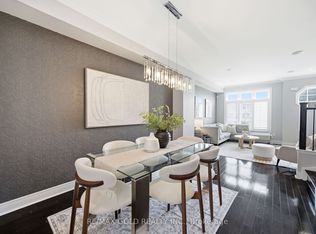
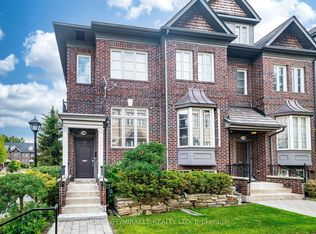
Welcome To This Stylish And Spacious Executive END-UNIT Townhome Offering Approximately 2,000-2,500 Sq. Ft. Of Beautifully Designed Living Space In One Of South Etobicoke's Most Sought-After Communities. This Rarely Offered Freehold Corner Unit With Low POTL Fees Is Filled With Natural Light Thanks To Its Extra Windows And Thoughtfully Designed Multi-Level Layout - Perfect For Modern Family Living And Entertaining. The Open-Concept Main Level Features 9-Foot Smooth Ceilings, Rich Hardwood Floors, California Shutters Throughout, Crown Moulding, Elegant Light Fixtures, Central Vacuum, And Spacious Principal Rooms. Walk Out To Your Private Deck Complete With A BBQ Gas Line - Ideal For Outdoor Dining And Summer Gatherings. The Modern Eat-In Kitchen Is Designed To Impress, Showcasing Stone Countertops, Stainless Steel Appliances, A Granite Backsplash, And A Functional Breakfast Bar. Upstairs, The Generously Sized Bedrooms Include A Stunning Primary Retreat Featuring A Private Balcony, Walk-In Closet, And Spa-Inspired Ensuite. The Ground Level Offers Exceptional Flexibility With A Versatile Space Perfect For A Home Office, Gym, Or Additional Bedroom, Along With Direct Access To The Tandem 2-Car Garage. Tucked Away In A Quiet Enclave Yet Conveniently Located Close To Mimico GO Station, Major Highways, Parks, Waterfront Trails, Sherway Gardens, Costco, Trendy Cafés, Restaurants, And Excellent Schools. A Move-In Ready Luxury Townhome In One Of South Etobicoke's Most Connected And Desirable Neighbourhoods - A True Gem And Must See!
For sale
C$1,199,000
78 Cormier Hts, Toronto, ON M8Z 0B5
4beds
3baths
Townhouse
Built in ----
907 Square Feet Lot
$-- Zestimate®
C$--/sqft
C$-- HOA
What's special
- 4 days |
- 7 |
- 1 |
Zillow last checked:
Listing updated:
Listed by:
FOREST HILL REAL ESTATE INC.
Source: TRREB,MLS®#: W13527468 Originating MLS®#: Toronto Regional Real Estate Board
Originating MLS®#: Toronto Regional Real Estate BoardFacts & features
Interior
Bedrooms & bathrooms
- Bedrooms: 4
- Bathrooms: 3
Primary bedroom
- Level: Third
- Dimensions: 4.57 x 7.41
Bedroom 2
- Level: Second
- Dimensions: 3.99 x 3.96
Bedroom 3
- Level: Second
- Dimensions: 3.99 x 3.23
Bedroom 4
- Level: Ground
- Dimensions: 2.65 x 3.66
Family room
- Level: Main
- Dimensions: 3.99 x 4.08
Family room
- Level: Main
- Dimensions: 3.99 x 4.08
Kitchen
- Level: Main
- Dimensions: 3.81 x 3.96
Heating
- Forced Air, Gas
Cooling
- Central Air
Features
- None
- Basement: Full
- Has fireplace: Yes
Interior area
- Living area range: 2000-2500 null
Video & virtual tour
Property
Parking
- Total spaces: 2
- Parking features: Lane
- Has garage: Yes
Features
- Stories: 3
- Pool features: None
Lot
- Size: 907 Square Feet
- Features: Public Transit, Park, Lake/Pond
Details
- Parcel number: 076030520
Construction
Type & style
- Home type: Townhouse
- Property subtype: Townhouse
Materials
- Brick
- Foundation: Concrete
- Roof: Asphalt Shingle
Utilities & green energy
- Sewer: Sewer
Community & HOA
Location
- Region: Toronto
Financial & listing details
- Annual tax amount: C$5,889
- Date on market: 7/6/2026
FOREST HILL REAL ESTATE INC.
FOREST HILL REAL ESTATE INC.
By pressing Contact Agent, you agree that the real estate professional identified above may call/text you about your search, which may involve use of automated means and pre-recorded/artificial voices. You don't need to consent as a condition of buying any property, goods, or services. Message/data rates may apply. You also agree to our Terms of Use. Zillow does not endorse any real estate professionals. We may share information about your recent and future site activity with your agent to help them understand what you're looking for in a home.
Price history
Price history is unavailable.
Public tax history
Tax history is unavailable.
Climate risks
Neighborhood: Mimico
Nearby schools
GreatSchools rating
No schools nearby
We couldn't find any schools near this home.
- C$1,249,0004 bd3 ba-- sqft62 Cormier Hts, Toronto, ON M8Z0B5For Sale

- C$1,225,0004 bd3 ba-- sqft71 Cormier Hts, Toronto, ON M8Z0B6For Sale
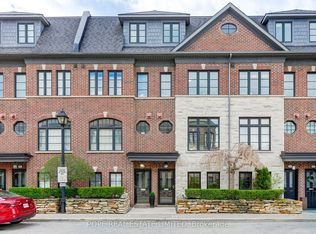
- C$1,199,9904 bd3 ba-- sqft21 Ruby Lang Ln, Toronto, ON M8Z0B8For Sale
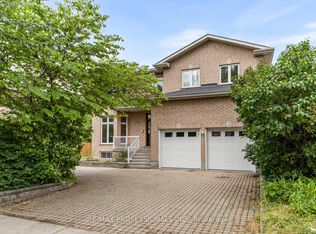
- C$2,250,0005 bd5 ba-- sqft152 Evans Ave, Toronto, ON M8Z1H9For Sale
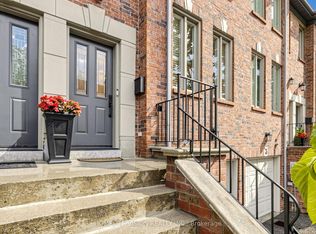
- C$1,138,8004 bd3 ba-- sqft77 Ruby Lang Ln, Toronto, ON M8Z0B8For Sale
- C$1,239,9003 bd3 ba-- sqft41 San Remo Ter, Toronto, ON M8Z6C6For Sale
- C$998,0003,125 Square Feet360A Melrose St, Toronto, ON M8Z1G8Lot/Land
- C$998,0003,125 Square Feet360B Melrose St, Toronto, ON M8Z1G8Lot/Land
Similar homes
- C$1,249,0004 bd3 ba-- sqft62 Cormier Hts, Toronto, ON M8Z 0B5For SaleMLS ID #W13246318, REAL ESTATE HOMEWARD. TRREB
- C$1,289,0004 bd3 ba-- sqft175 Grand Ave #Townhouse 2, Toronto, ON M8Y 3Y3For Sale
 MLS ID #W13461680, HOMELIFE/VISION REALTY INC.. TRREB
 - C$1,099,9003 bd2 ba-- sqft265 Van Dusen Blvd #1, Toronto, ON M8Z 3J2For Sale
 MLS ID #W13438646, HOMELIFE/MIRACLE REALTY LTD. TRREB
 - C$1,019,0005 bd4 ba-- sqft81 Mill Rd, Toronto, ON M9C 1X6For SaleMLS ID #C13521482, FOREST HILL REAL ESTATE INC.. TRREB
- C$1,199,9004 bd2 ba-- sqft12 Old Primrose Ln, Toronto, ON M5A 4T1For SaleMLS ID #C13441370, RE/MAX URBAN TORONTO TEAM REALTY INC.. TRREB
- C$1,099,0006 bd6 ba-- sqft162 Bob Yuill Dr, Toronto, ON M9M 0B1For SaleMLS ID #W13539972, RE/MAX HALLMARK YORK GROUP REALTY LTD.. TRREB
- C$1,179,9004 bd3 ba-- sqft8 Elizabeth St S, Brampton, ON L6Y 1P8For SaleMLS ID #W13544932, ROYAL LEPAGE CERTIFIED REALTY. TRREB
- C$1,300,0004 bd3 ba-- sqft2083 Grange Dr, Mississauga, ON L5B 1P4For SaleMLS ID #W13492386, ROYAL LEPAGE REAL ESTATE SERVICES LTD.. TRREB
- C$1,299,9994 bd4 ba-- sqft1329 Merton Rd, Oakville, ON L6M 5L7For SaleMLS ID #W13552146, HOMELIFE LANDMARK REALTY INC.. TRREB
- C$1,049,9003 bd3 ba-- sqft89 Dearbourne Ave, Toronto, ON M4K 1M6For SaleMLS ID #E13536636, CHESTNUT PARK REAL ESTATE LIMITED. TRREB
- C$888,8003 bd3 ba-- sqft3038 Haines Rd #9, Mississauga, ON L4Y 0C8For SaleMLS ID #W13514630, FOREST HILL REAL ESTATE INC.. TRREB
- C$1,195,0003 bd3 ba-- sqft21 Birchbank Ln, Toronto, ON M3B 2Y2For SaleMLS ID #C13462454, RE/MAX REALTRON BARRY COHEN HOMES INC.. TRREB
- C$1,048,0004 bd3 ba-- sqft131 Robert Speck Pkwy, Mississauga, ON L4Z 0A6For SaleMLS ID #W13469972, RE/MAX ESCARPMENT REALTY INC.. TRREB
- C$799,9994 bd3 ba-- sqft25 Shediac Rd, Brampton, ON L6Y 0V9For SaleMLS ID #W13533378, RE/MAX REAL ESTATE CENTRE INC.. TRREB
- C$1,499,8884 bd4 ba-- sqft455 Rimilton Ave, Toronto, ON M8W 2G7New ConstructionMLS ID #W13468738, CRESCENDO REALTY INC.. TRREB
- C$1,174,9993 bd3 ba-- sqft189 Aileen Ave, Toronto, ON M6M 1G1For SaleMLS ID #W13238782, ROYAL LEPAGE SIGNATURE REALTY. TRREB
- C$799,0004 bd4 ba-- sqft833 Scollard Ct #123, Mississauga, ON L5V 2B4For SaleMLS ID #W13545400, ROYAL LEPAGE SIGNATURE REALTY. TRREB
- C$1,229,0007 bd5 ba-- sqft11 Belleville Dr, Brampton, ON L6P 1V7For SaleMLS ID #W13548110, TEAM PANAG REAL ESTATE INC.. TRREB
- C$999,9984 bd2 ba-- sqft2744 Truscott Dr, Mississauga, ON L5J 2B7For SaleMLS ID #W13550014, FOREST HILL REAL ESTATE INC.. TRREB
- C$1,395,0004 bd4 ba-- sqft3786 Swiftdale Dr, Mississauga, ON L5M 6M5For SaleMLS ID #W13542594, ROYAL LEPAGE SIGNATURE REALTY. TRREB
- Ontario
- Toronto Division
- Toronto
- M8Z 0B5
- Mimico
- 78 Cormier Hts
Nearby cities
Nearby neighborhoods
Nearby zip codes
Other Toronto Topics
