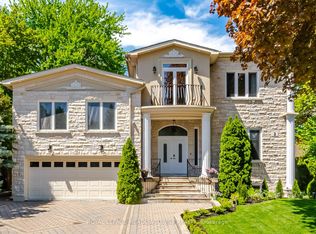
First Time Ever Offered! This exceptional one-owner custom-built home offers 4,599 sq. ft. of beautifully designed living space on a rare 80 x 126 ft. lot in the heart of South Etobicoke. Built with quality materials and upgraded finishes throughout, this residence features oversized principal rooms, 9 ft ceilings on the main floor, and a highly functional layout designed for everyday family living. The main floor family room offers a comfortable extension of the living space, while the updated kitchen with quartz countertops overlooks bright living and dining areas filled with natural light from the south exposure. Freshly painted throughout, the home is complemented by hardwood flooring and thoughtful upgrades that reflect true pride of ownership. The main floor features a full bathroom and laundry room with direct interior garage access. Major updates including furnace, roof, and hot water tank all within the last 6 years. The second level offers 3 large bedrooms and the exceptional 726 sq. ft. primary suite complete with a walk-in closet, dedicated office space, gas fireplace, private balcony, spa-like ensuite, while all bedrooms and have direct access to a bathroom. The finished lower level includes a separate entrance and has been newly updated with luxury vinyl flooring, offering a large bedroom, full bathroom, and strong in-law or income potential with space for a future kitchen. Step outside to a covered rear veranda and an expansive backyard with space for a pool. Located in one of South Etobicoke's most convenient areas, a TTC bus stop is steps from the front door, with quick highway access, about 5 minutes to the GO Station, 5 minutes to the waterfront, and 15 minutes to Pearson Airport. Complete with a 2-car garage and parking for up to 6 vehicles, this is a rare opportunity to own a truly unique custom home in a highly desirable location.
For sale
C$2,250,000
152 Evans Ave, Toronto, ON M8Z 1H9
5beds
5baths
Single Family Residence
Built in ----
10,088 Square Feet Lot
$-- Zestimate®
C$--/sqft
C$-- HOA
What's special
Oversized principal roomsFreshly painted throughoutComplemented by hardwood flooringCovered rear verandaExpansive backyardSpace for a pool
- 24 days |
- 29 |
- 1 |
Zillow last checked:
Listing updated:
Listed by:
RE/MAX PROFESSIONALS INC.
Source: TRREB,MLS®#: W13452926 Originating MLS®#: Toronto Regional Real Estate Board
Originating MLS®#: Toronto Regional Real Estate BoardFacts & features
Interior
Bedrooms & bathrooms
- Bedrooms: 5
- Bathrooms: 5
Primary bedroom
- Level: Second
- Dimensions: 4.9 x 6
Bedroom 2
- Level: Second
- Dimensions: 5.95 x 3.65
Bedroom 3
- Level: Second
- Dimensions: 4.86 x 3.61
Bedroom 4
- Level: Second
- Dimensions: 4.85 x 3.29
Bedroom 5
- Level: Basement
- Dimensions: 5.19 x 3.89
Bathroom
- Level: Second
- Dimensions: 2.51 x 1.62
Bathroom
- Level: Basement
- Dimensions: 2.95 x 1.35
Bathroom
- Level: Main
- Dimensions: 1.81 x 2.1
Bathroom
- Level: Second
- Dimensions: 4.9 x 2.37
Breakfast
- Level: Main
- Dimensions: 2.48 x 4.12
Dining room
- Level: Main
- Dimensions: 4.61 x 3.11
Family room
- Level: Main
- Dimensions: 5.46 x 5.49
Kitchen
- Level: Main
- Dimensions: 4.74 x 4.12
Laundry
- Level: Main
- Dimensions: 2.88 x 2.1
Living room
- Level: Main
- Dimensions: 4.61 x 5.42
Office
- Level: Second
- Dimensions: 4.9 x 3.29
Recreation
- Level: Basement
- Dimensions: 7 x 12.66
Heating
- Forced Air, Gas
Cooling
- Central Air
Appliances
- Included: Water Heater Owned
Features
- Central Vacuum, Floor Drain, In-Law Capability
- Flooring: Carpet Free
- Basement: Finished with Walk-Out
- Has fireplace: Yes
- Fireplace features: Natural Gas, Wood Burning
Interior area
- Living area range: 3000-3500 null
Video & virtual tour
Property
Parking
- Total spaces: 6
- Parking features: Private Double
- Has garage: Yes
Features
- Stories: 2
- Pool features: None
Lot
- Size: 10,088 Square Feet
Details
- Parcel number: 076030326
- Other equipment: Air Exchanger, Sump Pump
Construction
Type & style
- Home type: SingleFamily
- Property subtype: Single Family Residence
Materials
- Brick
- Foundation: Poured Concrete
- Roof: Asphalt Shingle
Utilities & green energy
- Sewer: Sewer
Community & HOA
Community
- Security: Alarm System, Carbon Monoxide Detector(s), Smoke Detector(s)
Location
- Region: Toronto
Financial & listing details
- Annual tax amount: C$7,619
- Date on market: 6/16/2026
RE/MAX PROFESSIONALS INC.
RE/MAX PROFESSIONALS INC.
By pressing Contact Agent, you agree that the real estate professional identified above may call/text you about your search, which may involve use of automated means and pre-recorded/artificial voices. You don't need to consent as a condition of buying any property, goods, or services. Message/data rates may apply. You also agree to our Terms of Use. Zillow does not endorse any real estate professionals. We may share information about your recent and future site activity with your agent to help them understand what you're looking for in a home.
Price history
Price history is unavailable.
Public tax history
Tax history is unavailable.
Climate risks
Neighborhood: Mimico
Nearby schools
GreatSchools rating
No schools nearby
We couldn't find any schools near this home.
- C$1,199,9904 bd3 ba-- sqft21 Ruby Lang Ln, Toronto, ON M8Z0B8For Sale
- C$1,249,0004 bd3 ba-- sqft62 Cormier Hts, Toronto, ON M8Z0B5For Sale

- C$1,199,0004 bd3 ba-- sqft78 Cormier Hts, Toronto, ON M8Z0B5For Sale
- C$1,225,0004 bd3 ba-- sqft71 Cormier Hts, Toronto, ON M8Z0B6For Sale
- C$1,138,8004 bd3 ba-- sqft77 Ruby Lang Ln, Toronto, ON M8Z0B8For Sale
- C$998,0003,125 Square Feet360A Melrose St, Toronto, ON M8Z1G8Lot/Land
- C$998,0003,125 Square Feet360B Melrose St, Toronto, ON M8Z1G8Lot/Land
- C$1,899,0004 bd2 ba-- sqft360 Melrose St, Toronto, ON M8Z1G8For Sale
Similar homes
- C$2,750,0005 bd4 ba-- sqft11 Cranleigh Ct, Toronto, ON M9A 3Y2For Sale
 MLS ID #W13531448, RE/MAX PROFESSIONALS INC.. TRREB
 - C$2,229,9996 bd7 ba-- sqft2 The Keanegate, Toronto, ON M9B 2B4For Sale
 MLS ID #W13167508, ROYAL LEPAGE MEADOWTOWNE REALTY. TRREB
 - C$1,499,0004 bd3 ba-- sqft52 3rd St, Toronto, ON M8V 2X8For SaleMLS ID #W13544272, RE/MAX PROFESSIONALS INC.. TRREB
- C$3,199,0006 bd4 ba-- sqft164 Morningside Ave, Toronto, ON M6S 1E3For Sale
 MLS ID #W13535306, RE/MAX PROFESSIONALS INC.. TRREB
 - C$1,799,9006 bd3 ba-- sqft94 Melbert Rd, Toronto, ON M9C 3R1For SaleMLS ID #W13526474, ROYAL LEPAGE TERREQUITY REALTY. TRREB
- C$1,999,0005 bd3 ba-- sqft16 Cherry Post Cres, Toronto, ON M9C 2K1For SaleMLS ID #W13433242, RE/MAX PROFESSIONALS INC.. TRREB
- C$1,899,9994 bd4 ba-- sqft87 Lake Cres, Toronto, ON M8V 1W2For SaleMLS ID #W13081898, RE/MAX REALTY SPECIALISTS INC.. TRREB
- C$1,975,0006 bd5 ba-- sqft40 Cowley Ave, Toronto, ON M9B 2E3For SaleMLS ID #W13143314, RE/MAX PROFESSIONALS INC.. TRREB
- C$2,195,0006 bd5 ba-- sqft1208 Glencairn Ave, Toronto, ON M6B 2B5For SaleMLS ID #W13186488, FOREST HILL REAL ESTATE INC.. TRREB
- C$2,000,0006 bd5 ba-- sqft3188 Parkerhill Rd, Mississauga, ON L5B 1V8For SaleMLS ID #W13428886, HOMELIFE/MIRACLE REALTY LTD. TRREB
- C$1,738,0006 bd4 ba-- sqft200 Burndale Ave, Toronto, ON M2N 1T3For SaleMLS ID #C13541462, INTERNATIONAL REALTY FIRM, INC.. TRREB
- C$2,495,0005 bd2 ba-- sqft202 Dinnick Cres, Toronto, ON M4N 1M3For SaleMLS ID #C13212630, ROYAL LEPAGE REAL ESTATE SERVICES LTD.. TRREB
- C$2,180,0004 bd4 ba-- sqft5 Huttonville Dr, Brampton, ON L6X 0C2For SaleMLS ID #W13479256, Royal LePage Real Estate Associates. TRREB
- C$1,198,0004 bd2 ba-- sqft37 Sunplains Cres, Toronto, ON M9C 1M4For SaleMLS ID #W13461326, RE/MAX PROFESSIONALS INC.. TRREB
- C$2,180,0007 bd6 ba-- sqft2977 Bayview Ave, Toronto, ON M2K 1E9For SaleMLS ID #C13078286, FOREST HILL REAL ESTATE INC.. TRREB
- C$1,660,0003 bd2 ba-- sqft151 Perry Cres, Toronto, ON M9A 1K8For SaleMLS ID #W13199128, RE/MAX PROFESSIONALS INC.. TRREB
- C$2,288,0005 bd4 ba-- sqft48 Weldrick Rd W, Richmond Hill, ON L4C 3T8For SaleMLS ID #N13030394, SUTTON GROUP-ADMIRAL REALTY INC.. TRREB
- C$1,575,0006 bd4 ba-- sqft2510 Maid Marian Pl, Mississauga, ON L5K 2L9For SaleMLS ID #W13548446, RE/MAX REALTY SPECIALISTS INC.. TRREB
- C$1,930,0005 bd4 ba-- sqft1531 Polesden Dr, Mississauga, ON L5G 4P8For SaleMLS ID #W13029250, Coldwell Banker Elevate Realty. TRREB
- C$1,895,0005 bd4 ba-- sqft1175 Kane Rd, Mississauga, ON L5H 2M2For SaleMLS ID #W13106000, SUTTON GROUP - SUMMIT REALTY INC.. TRREB
- Ontario
- Toronto Division
- Toronto
- M8Z 1H9
- Mimico
- 152 Evans Ave
Nearby cities
Nearby neighborhoods
Nearby zip codes
Other Toronto Topics
