With over 2000 square feet , this spacious and beautifully situated 5-bedroom, 4-bathroom townhome in one of Oakville's desirable family-friendly communities is available. Overlooking a peaceful park and surrounded by excellent schools, this home offers the perfect combination of space, comfort, and convenience. The bright eat-in kitchen is ideal for everyday family living and entertaining, with a walk-out to the deck-perfect for morning coffee, summer barbecues, and relaxing outdoors. The generous layout features four well-sized bedrooms, four bathrooms, and plenty of versatile living space for the whole family including a family room right off of the kitchen. Enjoy a fantastic location close to top-rated schools, parks, shopping, restaurants, and everyday amenities, with easy access to the GO Station and major highways for a seamless commute throughout the GTA.A wonderful opportunity to enjoy spacious family living in a prime Oakville location, with beautiful park views right outside your door.
For sale
C$999,900
248 Ellen Davidson Dr, Oakville, ON L6M 0V2
5beds
4baths
Townhouse
Built in ----
1,204 Square Feet Lot
$-- Zestimate®
C$--/sqft
C$-- HOA
What's special
Overlooking a peaceful parkBright eat-in kitchenWalk-out to the deckGenerous layout
- 7 hours |
- 3 |
- 0 |
Zillow last checked:
Listing updated:
Listed by:
ROYAL LEPAGE TERREQUITY SW REALTY
Source: TRREB,MLS®#: W13673164 Originating MLS®#: Toronto Regional Real Estate Board
Originating MLS®#: Toronto Regional Real Estate BoardFacts & features
Interior
Bedrooms & bathrooms
- Bedrooms: 5
- Bathrooms: 4
Primary bedroom
- Level: Third
- Dimensions: 3.2 x 5.82
Bedroom
- Level: Main
- Dimensions: 3.11 x 3.39
Bedroom 2
- Level: Third
- Dimensions: 2.6 x 3.78
Bedroom 3
- Level: Third
- Dimensions: 2.78 x 2.5
Bedroom 4
- Level: Third
- Dimensions: 3.69 x 2.38
Family room
- Level: Second
- Dimensions: 3.35 x 4.69
Family room
- Level: Second
- Dimensions: 5.73 x 6.64
Kitchen
- Level: Second
- Dimensions: 6.46 x 2.26
Living room
- Level: Second
- Dimensions: 5.73 x 6.64
Heating
- Forced Air, Gas
Cooling
- Central Air
Appliances
- Included: Built-In Oven, Water Heater Owned
Features
- In-Law Capability, Separate Hydro Meter
- Basement: None
- Has fireplace: No
Interior area
- Living area range: 1500-2000 null
Property
Parking
- Total spaces: 4
- Parking features: Private
- Has garage: Yes
Features
- Stories: 3
- Patio & porch: Porch
- Pool features: None
- Has view: Yes
- View description: Park/Greenbelt
Lot
- Size: 1,204 Square Feet
- Features: Clear View, Hospital, Library, Park, Place Of Worship, School
Details
- Parcel number: 249291936
Construction
Type & style
- Home type: Townhouse
- Property subtype: Townhouse
Materials
- Brick
- Foundation: Unknown
- Roof: Unknown
Utilities & green energy
- Sewer: Sewer
Community & HOA
Community
- Security: Carbon Monoxide Detector(s), Smoke Detector(s)
Location
- Region: Oakville
Financial & listing details
- Annual tax amount: C$4,842
- Date on market: 8/13/2026
Price history
Price history is unavailable.
Public tax history
Tax history is unavailable.
Climate risks
Neighborhood: Glenorchy
Nearby schools
GreatSchools rating
No schools nearby
We couldn't find any schools near this home.
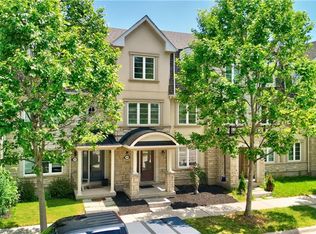
- C$950,0004 bd4 ba1.8k sqft244 Ellen Davidson Dr, Oakville, ON L6M0V2Sold
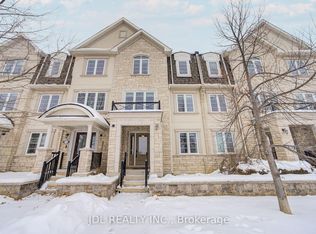
- C$1,050,0005 bd4 ba-- sqft3002 Preserve Dr UNIT 25, Oakville, ON L6M0V5For Sale
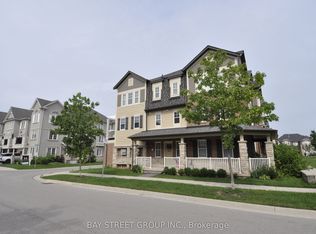
- C$3,8004 bd4 ba-- sqft265 Ellen Davidson Dr #5, Oakville, ON L6M0V4For Rent
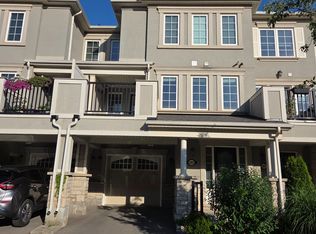
- C$3,2503 bd3 ba-- sqft282 Jemima Dr E, Oakville, ON L6M0V6For Rent
- C$3,4003 bd3 ba-- sqft213 Betsy Dr N, Oakville, ON L6M0V1For Rent
- C$980,0005 bd10 ba-- sqft290 Ellen Davidson Dr, Oakville, ON L6M0V5For Sale
- C$798,0002 bd3 ba1.3k sqft284 Jemima Dr, Oakville, ON L6M0V6For Sale
- C$930,0004 bd3 ba-- sqft286 Ellen Davidson Dr, Oakville, ON L6M0V5For Sale
Similar homes
- C$980,0005 bd10 ba-- sqft290 Ellen Davidson Dr, Oakville, ON L6M 0V5For Sale
 MLS ID #W13631060, JDL REALTY INC.. TRREB
 - C$1,050,0005 bd4 ba-- sqft3002 Preserve Dr Unit 25, Oakville, ON L6M 0V5For SaleMLS ID #W13631058, JDL REALTY INC.. TRREB
- C$899,9003 bd3 ba-- sqft304 Sarah Cline Dr, Oakville, ON L6M 0V7For Sale
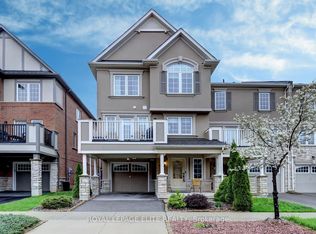 MLS ID #W13657130, ROYAL LEPAGE ELITE REALTY. TRREB
 - C$1,099,0004 bd4 ba-- sqft3256 Charles Fay Pass #11, Oakville, ON L6M 1S2For Sale
 MLS ID #W13658330, REAL ONE REALTY INC.. TRREB
 - C$939,0003 bd4 ba-- sqft3038 George Savage Ave, Oakville, ON L6M 0Z1For SaleMLS ID #W13657718, MASTER`S TRUST REALTY INC.. TRREB
- C$859,0003 bd3 ba-- sqft3061 Harebell Gate, Oakville, ON L6M 0Y9For SaleMLS ID #W13659880, ROYAL LEPAGE IGNITE REALTY. TRREB
- C$979,0004 bd4 ba-- sqft424 Levanna Ln, Oakville, ON L6H 6B8For SaleMLS ID #W13665152, HOMELIFE NEW WORLD REALTY INC.. TRREB
- C$985,0004 bd3 ba-- sqft141 Gatwick Dr, Oakville, ON L6H 6T7For SaleMLS ID #W13670320, SUTTON GROUP - SUMMIT REALTY INC.. TRREB
- C$1,080,0003 bd4 ba-- sqft2256 Munns Ave, Oakville, ON L6H 3M8For SaleMLS ID #W13663752, Right At Home Realty, Brokerage. TRREB
- C$930,0004 bd3 ba-- sqft286 Ellen Davidson Dr, Oakville, ON L6M 0V5For SaleMLS ID #W13591544, JDL REALTY INC.. TRREB
- C$949,0003 bd3 ba1.9k sqft3061 Preserve Dr, Oakville, ON L6M 0W7For SaleMLS ID #40842833, Rina Di Risio, Salesperson, Royal LePage Real Estate Services Ltd.. ITSO
- C$948,0003 bd3 ba-- sqft3085 Mistletoe Gdns, Oakville, ON L6M 0Y7For SaleMLS ID #W13626854, HOMELIFE SILVERCITY REALTY INC.. TRREB
- C$1,099,0003 bd4 ba-- sqft3020 George Savage Ave, Oakville, ON L6M 0Z1For SaleMLS ID #W13633374, ROYAL LEPAGE REALTY CENTRE. TRREB
- C$1,090,0003 bd4 ba-- sqft3058 Eberly Woods Dr, Oakville, ON L6M 0T5For SaleMLS ID #W13596222, HOME STANDARDS BRICKSTONE REALTY. TRREB
- C$1,024,9003 bd4 ba-- sqft101 Huguenot Rd, Oakville, ON L6H 0M3For SaleMLS ID #W13633722, ROYAL LEPAGE FLOWER CITY REALTY. TRREB
- C$999,0004 bd3 ba-- sqft3129 Ernest Appelbe Blvd, Oakville, ON L6H 0N8For SaleMLS ID #W13491688, ROYAL LEPAGE MEADOWTOWNE REALTY. TRREB
- C$1,099,9994 bd4 ba-- sqft3413 Preserve Dr, Oakville, ON L6M 0X3For SaleMLS ID #W13534592, KING REALTY INC.. TRREB
- C$1,099,9993 bd4 ba-- sqft397 Switchgrass St, Oakville, ON L6M 0Z3For SaleMLS ID #W13601750, BAY STREET GROUP INC.. TRREB
- C$899,0003 bd3 ba-- sqft2447 New Wood Dr, Oakville, ON L6H 5Y3For SaleMLS ID #W13483116, HOMELIFE/MIRACLE REALTY LTD. TRREB
- C$969,0003 bd3 ba-- sqft3305 6th Line, Oakville, ON L6H 0Z6For SaleMLS ID #W13599692, KASSNS REAL ESTATE LTD.. TRREB
