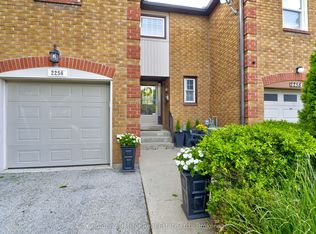
Freehold Townhome in a Prime River Oaks Location - Welcome to this beautifully maintained freehold 3-bedroom, 4-bathroom townhouse in the highly desirable River Oaks community, offering the perfect blend of comfort, style, and an exceptional location. Step inside to discover new floors (2026) and an abundance of natural light throughout. The spacious living and dining area features a cozy fireplace, creating the perfect setting for everyday living and entertaining. The bright, functional kitchen has a sunny breakfast area, and a walkout to a professionally landscaped backyard. Designed with outdoor enjoyment in mind, this private retreat features beautifully made a fire pit, and a convenient gate providing direct access to walking routes. Enjoy spectacular sunset views while dining outdoors or relaxing with family and friends. The spacious primary suite offers a walk-in closet. Two additional generously sized bedrooms provide excellent closet space and versatility for family, guests, or a home office. The finished lower level extends the living space with a large family room perfect for movie nights, entertaining, or simply unwinding. Ideally located in one of Oakville's most sought-after neighbourhoods, this home is just minutes from top-rated schools, parks, trails, recreation centres, shopping, and major highways, offering exceptional convenience for families and commuters alike.
For sale
C$1,080,000
2256 Munns Ave, Oakville, ON L6H 3M8
3beds
4baths
Townhouse
Built in ----
2,965 Square Feet Lot
$-- Zestimate®
C$--/sqft
C$-- HOA
What's special
Cozy fireplaceBright functional kitchenSunny breakfast area
- 10 hours |
- 6 |
- 0 |
Zillow last checked:
Listing updated:
Listed by:
Right At Home Realty, Brokerage
Source: TRREB,MLS®#: W13663752 Originating MLS®#: Oakville, Milton & District Real Estate Board
Originating MLS®#: Oakville, Milton & District Real Estate BoardFacts & features
Interior
Bedrooms & bathrooms
- Bedrooms: 3
- Bathrooms: 4
Primary bedroom
- Level: Second
- Dimensions: 5.08 x 3.3
Bedroom
- Level: Second
- Dimensions: 3.48 x 3.53
Bedroom 2
- Level: Second
- Dimensions: 3.5 x 3.23
Bathroom
- Level: Second
- Dimensions: 2 x 2
Bathroom
- Level: Ground
- Dimensions: 1.5 x 1.25
Bathroom
- Level: Second
- Dimensions: 2 x 2
Bathroom
- Level: Basement
- Dimensions: 1.5 x 1.2
Dining room
- Level: Ground
- Dimensions: 3.35 x 3.5
Kitchen
- Level: Ground
- Dimensions: 6.1 x 3.28
Laundry
- Level: Basement
- Dimensions: 3.5 x 3.2
Living room
- Level: Ground
- Dimensions: 3.86 x 4.32
Recreation
- Level: Basement
- Dimensions: 10 x 3.35
Heating
- Forced Air, Gas
Cooling
- Central Air
Appliances
- Included: Water Heater
Features
- Basement: Finished
- Has fireplace: Yes
Interior area
- Living area range: 1100-1500 null
Property
Parking
- Total spaces: 5
- Parking features: Garage
- Has garage: Yes
Features
- Stories: 2
- Pool features: None
Lot
- Size: 2,965 Square Feet
Details
- Parcel number: 250670169
Construction
Type & style
- Home type: Townhouse
- Property subtype: Townhouse
Materials
- Brick
- Foundation: Poured Concrete
- Roof: Asphalt Shingle
Utilities & green energy
- Sewer: Sewer
Community & HOA
Location
- Region: Oakville
Financial & listing details
- Annual tax amount: C$4,015
- Date on market: 8/11/2026
Price history
Price history is unavailable.
Public tax history
Tax history is unavailable.
Climate risks
Neighborhood: River Oaks
Nearby schools
GreatSchools rating
No schools nearby
We couldn't find any schools near this home.
- C$3,3904 bd2 ba-- sqft2259 Munns Ave, Oakville, ON L6H3M4For Rent

- C$--2 bd2 ba1.2k sqft2199 6th Line #217, Oakville, ON L6H5V3Off Market
- C$929,9993 bd3 ba-- sqft2256 Margot St, Oakville, ON L6H3M7For Sale
- C$1,125,0004 bd3 ba2k sqft2178 Madden Blvd, Oakville, ON L6H3M2For Sale

- C$1,267,0004 bd3 ba2k sqft2188 Margot St, Oakville, ON L6H3M1Sold
- C$1,419,9004 bd4 ba-- sqft2171 Margot St, Oakville, ON L6H3M5For Sale
- C$1,439,0004 bd4 ba1.9k sqft2175 Margot St, Oakville, ON L6H3M5For Sale
- C$4,7004 bd4 ba-- sqft2197 Munns Ave, Oakville, ON L6H3S9For Rent
Similar homes
- C$939,0003 bd4 ba-- sqft3038 George Savage Ave, Oakville, ON L6M 0Z1For Sale
 MLS ID #W13657718, MASTER`S TRUST REALTY INC.. TRREB
 - C$1,099,0003 bd4 ba-- sqft3020 George Savage Ave, Oakville, ON L6M 0Z1For Sale
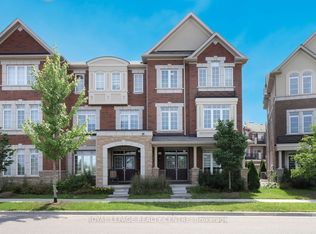 MLS ID #W13633374, ROYAL LEPAGE REALTY CENTRE. TRREB
 - C$899,9003 bd3 ba-- sqft304 Sarah Cline Dr, Oakville, ON L6M 0V7For Sale
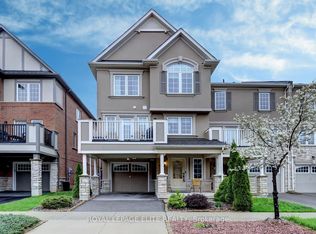 MLS ID #W13657130, ROYAL LEPAGE ELITE REALTY. TRREB
 - C$---- bd-- ba-- sqft2256 Margot St, Oakville, ON L6H 3M7Off Market
- C$859,0003 bd3 ba-- sqft3061 Harebell Gate, Oakville, ON L6M 0Y9For SaleMLS ID #W13659880, ROYAL LEPAGE IGNITE REALTY. TRREB
- C$1,090,0003 bd4 ba-- sqft3058 Eberly Woods Dr, Oakville, ON L6M 0T5For SaleMLS ID #W13596222, HOME STANDARDS BRICKSTONE REALTY. TRREB
- C$990,9003 bd3 ba-- sqft2119 Lillykin St #11, Oakville, ON L6H 0J7For SaleMLS ID #W13648460, BAY STREET GROUP INC.. TRREB
- C$1,050,0005 bd4 ba-- sqft3002 Preserve Dr Unit 25, Oakville, ON L6M 0V5For SaleMLS ID #W13631058, JDL REALTY INC.. TRREB
- C$1,024,9003 bd4 ba-- sqft101 Huguenot Rd, Oakville, ON L6H 0M3For SaleMLS ID #W13633722, ROYAL LEPAGE FLOWER CITY REALTY. TRREB
- C$949,9003 bd3 ba1.3k sqft2152 Pelee Blvd, Oakville, ON L6H 4C8For SaleMLS ID #40851601, Barbara Beers, Broker, Royal LePage Burloak Real Estate Services. ITSO
- C$979,0004 bd4 ba-- sqft424 Levanna Ln, Oakville, ON L6H 6B8For SaleMLS ID #W13665152, HOMELIFE NEW WORLD REALTY INC.. TRREB
- C$998,8803 bd4 ba-- sqft3077 Preserve Dr, Oakville, ON L6M 0W7For SaleMLS ID #W13605442, REAL BROKER ONTARIO LTD.. TRREB
- C$948,0003 bd3 ba-- sqft3085 Mistletoe Gdns, Oakville, ON L6M 0Y7For SaleMLS ID #W13626854, HOMELIFE SILVERCITY REALTY INC.. TRREB
- C$1,110,0004 bd4 ba-- sqft1216 Wheat Boom Dr, Oakville, ON L6H 0V1For SaleMLS ID #W13495246, CENTURY 21 PROPERTY ZONE REALTY INC.. TRREB
- C$1,190,0003 bd4 ba-- sqft257 Gatwick Dr, Oakville, ON L6H 7K3For SaleMLS ID #W13644028, HOMELIFE/MIRACLE REALTY LTD. TRREB
- C$980,0005 bd10 ba-- sqft290 Ellen Davidson Dr, Oakville, ON L6M 0V5For SaleMLS ID #W13631060, JDL REALTY INC.. TRREB
- C$1,024,9003 bd4 ba-- sqft99 Huguenot Rd, Oakville, ON L6H 0M3For SaleMLS ID #W13480958, INTERNATIONAL REALTY FIRM, INC.. TRREB
- C$1,100,0003 bd3 ba-- sqft3006 Creekshore Cmn #34, Oakville, ON L6M 0Y6For SaleMLS ID #W13231486, SAM MCDADI REAL ESTATE INC.. TRREB
- C$1,048,0003 bd3 ba-- sqft2161 Lillykin St, Oakville, ON L6H 0N2For SaleMLS ID #W12777270, REAL ONE REALTY INC.. TRREB
- C$949,0003 bd3 ba1.9k sqft3061 Preserve Dr, Oakville, ON L6M 0W7For SaleMLS ID #40842833, Rina Di Risio, Salesperson, Royal LePage Real Estate Services Ltd.. ITSO
