Welcome to this beautifully maintained freehold townhouse offering the perfect blend of timeless elegance and everyday comfort in the highly sought-after River Oaks Community! Textured brick blends with sculpted stone and graceful arched windows, provide stunning curb appeal. This townhouse features 9-foot ceilings, carpet free, tandem 2-car garage with extra storage. Framed by sun filled interiors and an effortless sense of warmth, every space has been thoughtfully designed to feel as inviting as it is functional. The open concept main level unfolds beautifully, centred around a well appointed kitchen featuring stainless steel appliances, granite countertops, under-cabinet lighting, a spacious centre island and abundant cabinetry. The sliding door leads you to a private backyard terrace, offering a peaceful backdrop for alfresco dining, summer entertaining, or simply enjoying a moment of tranquility. The open concept kitchen overlooks the cozy dining area and the inviting living room, creating a space that brings family and friends together with ease. Two spacious bedrooms on the second floor provide the flexibility to grow with your lifestyle, whether welcoming family, overnight guests, or creating the perfect home office, all complemented by a beautifully appointed 4pc bathroom. Ascend to the third level, where the primary suite offers a serene retreat complete with walk-out balcony, his and hers walk-in closets and a spa inspired 5pc ensuite featuring granite countertops, a soaker tub and a separate walk-in shower. Surrounded by beautiful parks, scenic walking trails, excellent schools, shopping, restaurants, and everyday conveniences, with Oakville GO Station and major highways just minutes away, this exceptional home offers the perfect place to begin your next chapter!***Over $$$160K spent in upgrade throughout with premium finishes. Please contact the listing agent for details.
For sale
C$990,900
2119 Lillykin St #11, Oakville, ON L6H 0J7
3beds
3baths
Townhouse
Built in ----
842 Square Feet Lot
$-- Zestimate®
C$--/sqft
C$-- HOA
What's special
Stunning curb appealCarpet freeSun filled interiorsOpen concept main levelWell appointed kitchenStainless steel appliancesGranite countertops
- 16 hours |
- 5 |
- 1 |
Zillow last checked:
Listing updated:
Listed by:
BAY STREET GROUP INC.
Source: TRREB,MLS®#: W13648460 Originating MLS®#: Toronto Regional Real Estate Board
Originating MLS®#: Toronto Regional Real Estate BoardFacts & features
Interior
Bedrooms & bathrooms
- Bedrooms: 3
- Bathrooms: 3
Primary bedroom
- Level: Third
- Dimensions: 5.58 x 4.18
Bedroom 2
- Level: Second
- Dimensions: 4.18 x 3.23
Bedroom 3
- Level: Second
- Dimensions: 4.18 x 3.05
Dining room
- Level: Main
- Dimensions: 4.57 x 3.14
Foyer
- Level: Ground
- Dimensions: 3.05 x 2.4
Kitchen
- Level: Main
- Dimensions: 4.24 x 4.18
Laundry
- Level: Second
- Dimensions: 2.05 x 2.05
Living room
- Level: Main
- Dimensions: 4.18 x 3.35
Heating
- Forced Air, Gas
Cooling
- Central Air
Appliances
- Included: Water Heater
Features
- ERV/HRV, Water Meter
- Flooring: Carpet Free
- Basement: None
- Has fireplace: No
Interior area
- Living area range: 1500-2000 null
Property
Parking
- Total spaces: 2
- Parking features: Garage Door Opener
- Has garage: Yes
Features
- Stories: 3
- Pool features: None
Lot
- Size: 842 Square Feet
Details
- Parcel number: 249140517
Construction
Type & style
- Home type: Townhouse
- Property subtype: Townhouse
Materials
- Brick, Stone
- Foundation: Concrete
- Roof: Shingle
Utilities & green energy
- Sewer: Sewer
Community & HOA
Location
- Region: Oakville
Financial & listing details
- Annual tax amount: C$5,190
- Date on market: 8/7/2026
B
BAY STREET GROUP INC.
By pressing Contact Agent, you agree that the real estate professional identified above may call/text you about your search, which may involve use of automated means and pre-recorded/artificial voices. You don't need to consent as a condition of buying any property, goods, or services. Message/data rates may apply. You also agree to our Terms of Use. Zillow does not endorse any real estate professionals. We may share information about your recent and future site activity with your agent to help them understand what you're looking for in a home.
Price history
Price history is unavailable.
Public tax history
Tax history is unavailable.
Climate risks
Neighborhood: River Oaks
Nearby schools
GreatSchools rating
No schools nearby
We couldn't find any schools near this home.
- C$939,0004 bd3 ba-- sqft250 Royalton Cmn #77, Oakville, ON L6H0N2For Sale

- C$1,048,0003 bd3 ba-- sqft2161 Lillykin St, Oakville, ON L6H0N2For Sale
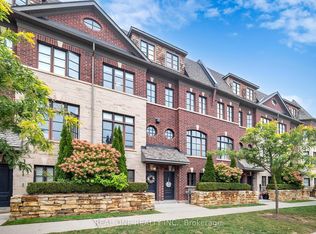
- C$1,290,0005 bd3 ba1.5k sqft330 Hickory Cir, Oakville, ON L6H4T5New Construction

- C$639,0002 bd-- ba982 sqft2205 Lillykin St #4, Oakville, ON L6H0X6For Sale

- C$980,0003 bd3 ba2.1k sqft2160 Trafalgar Rd #10, Oakville, ON L6H0N3Sold
- C$1,499,0007 bd4 ba-- sqft303 Hickory Cir, Oakville, ON L6H4V3For Sale
- C$2,5503 bd1 ba-- sqft2085 Golden Briar Trl #2083, Oakville, ON L6H4N5For Rent
- C$1,8001 bd1 ba-- sqft284 Hickory Cir #BASEMENT, Oakville, ON L6H4V1For Rent
Similar homes
- C$1,024,9003 bd4 ba-- sqft101 Huguenot Rd, Oakville, ON L6H 0M3For Sale
 MLS ID #W13633722, ROYAL LEPAGE FLOWER CITY REALTY. TRREB
 - C$939,0004 bd3 ba-- sqft250 Royalton Cmn #77, Oakville, ON L6H 0N2For SaleMLS ID #W13570752, CITIBLOC REALTY. TRREB
- C$949,9003 bd3 ba1.3k sqft2152 Pelee Blvd, Oakville, ON L6H 4C8For Sale
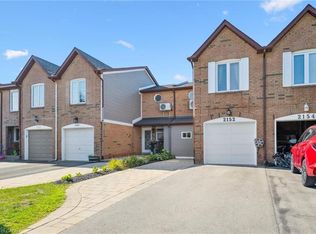 MLS ID #40851601, Barbara Beers, Broker, Royal LePage Burloak Real Estate Services. ITSO
 - C$999,9004 bd3 ba-- sqft1286 Napier Cres, Oakville, ON L6H 2A4For Sale
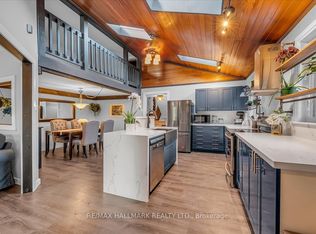 MLS ID #W13642480, RE/MAX HALLMARK REALTY LTD.. TRREB
 - C$1,048,0003 bd3 ba-- sqft2161 Lillykin St, Oakville, ON L6H 0N2For SaleMLS ID #W12777270, REAL ONE REALTY INC.. TRREB
- C$999,0003 bd3 ba-- sqft208 Georgian Dr, Oakville, ON L6H 6T8For SaleMLS ID #W13608206, BAY STREET INTEGRITY REALTY INC.. TRREB
- C$798,0003 bd3 ba-- sqft2004 Glenada Cres #23, Oakville, ON L6H 5P5For SaleMLS ID #W13652432, RE/MAX PROFESSIONALS INC.. TRREB
- C$1,190,0003 bd4 ba-- sqft257 Gatwick Dr, Oakville, ON L6H 7K3For SaleMLS ID #W13644028, HOMELIFE/MIRACLE REALTY LTD. TRREB
- C$959,0003 bd3 ba-- sqft486 Silver Maple Rd, Oakville, ON L6H 0S2For SaleMLS ID #W13571104, ROYAL LEPAGE REAL ESTATE SERVICES LTD.. TRREB
- C$1,049,9993 bd3 ba-- sqft1527 Forestdale Ct, Oakville, ON L6H 3A1For SaleMLS ID #W13633268, RIGHT AT HOME REALTY INC.. TRREB
- C$998,0003 bd4 ba-- sqftThe Brownstones, Oakville, ON L6H 7J1For SaleMLS ID #W13538596, Sotheby's International Realty Canada, Brokerage. TRREB
- C$1,024,9003 bd4 ba-- sqft99 Huguenot Rd, Oakville, ON L6H 0M3For SaleMLS ID #W13480958, INTERNATIONAL REALTY FIRM, INC.. TRREB
- C$1,099,0006 bd3 ba-- sqft1298 Forest Hl, Oakville, ON L6H 2S4For SaleMLS ID #W13648606, SKYBOUND REALTY. TRREB
- C$950,0003 bd3 ba-- sqft371 Fairgate Way, Oakville, ON L6H 6Y1For SaleMLS ID #W13465488, RIGHT AT HOME REALTY INC.. TRREB
- C$1,029,9004 bd3 ba-- sqft1140 Avondale Dr, Oakville, ON L6H 5L3For SaleMLS ID #W13549772, RE/MAX ABOUTOWNE REALTY CORP.. TRREB
- C$929,0003 bd3 ba2.1k sqft2006 Glenada Cres #7, Oakville, ON L6H 5R9For SaleMLS ID #40840838, Rina Di Risio, Salesperson, Royal LePage Real Estate Services Ltd.. ITSO
- C$1,013,7873 bd3 ba-- sqft2140 Trafalgar Rd #48, Oakville, ON L6H 6K7New ConstructionMLS ID #W12649224, Century 21 Miller Real Estate Ltd.. TRREB
- C$1,099,9003 bd3 ba-- sqft331 Ravineview Way, Oakville, ON L6H 6S5For SaleMLS ID #W13117948, ROYAL LEPAGE REAL ESTATE SERVICES LTD.. TRREB
- C$599,9002 bd2 ba-- sqft51 Hays Blvd Unit 19, Oakville, ON L6H 0J1For SaleMLS ID #W13634126, RE/MAX CROSSROADS REALTY INC.. TRREB
- C$1,046,1463 bd3 ba-- sqft2150 Trafalgar Rd #56, Oakville, ON L6H 6K7New ConstructionMLS ID #W12760952, Century 21 Miller Real Estate Ltd.. TRREB
