This beautifully upgraded freshly painted 3 bedroom,3-bathroom smoke free, detached home sits in the highly desirable Falgarwood neighbourhood. The main level radiates natural light through large windows and features hardwood and modern zebra blinds. The heart of the home is the stunning, newly renovated white kitchen. It boasts travertine tiles, stainless steel appliances (new refrigerator), a new stainless steel hood vent, and a custom built-in banquet. Upstairs, the hardwood continues into three generously sized bedrooms. The updated 4-piece family bathroom features a recently reglazed tub/shower combo complete with trendy black hardware. A dedicated side door provides a separate entrance to the finished basement. This versatile space includes a large recreation room (currently used as a gym) and a luxurious 3-piece bathroom/laundry combo. The bathroom features a modern walk-in shower with multi-setting hardware, a new vanity, a new toilet, ceramic tile flooring and large LG laundry appliances. New front door insert, keyless entry system and a recently refinished front walkway. Double-car driveway recently resealed. Fully fenced, private outdoor oasis featuring a lovely patio area perfect for relaxing or entertaining. Recently re-sodded lawn, fresh mulch and it's own dedicated vegetable garden for your own homegrown produce. This outdoor space has it's own young apple and mulberry trees. Beautifully maintained, this lovely property is ready and waiting to welcome its next proud owners home.
For sale
C$1,049,999
1527 Forestdale Ct, Oakville, ON L6H 3A1
3beds
3baths
Single Family Residence
Built in ----
-- sqft lot
$-- Zestimate®
C$--/sqft
C$-- HOA
What's special
Beautifully upgradedFreshly paintedModern zebra blindsTravertine tilesStainless steel appliancesCustom built-in banquetThree generously sized bedrooms
- 13 days |
- 55 |
- 6 |
Zillow last checked:
Listing updated:
Listed by:
RIGHT AT HOME REALTY INC.
Source: TRREB,MLS®#: W13633268 Originating MLS®#: Toronto Regional Real Estate Board
Originating MLS®#: Toronto Regional Real Estate BoardFacts & features
Interior
Bedrooms & bathrooms
- Bedrooms: 3
- Bathrooms: 3
Primary bedroom
- Level: Second
- Dimensions: 3.38 x 4.06
Bedroom 2
- Level: Second
- Dimensions: 2.77 x 2.77
Bathroom
- Level: Main
- Dimensions: 1.24 x 1.3
Bathroom
- Level: Second
- Dimensions: 2.13 x 1.8
Breakfast
- Level: Main
- Dimensions: 1.32 x 2.49
Recreation
- Level: Basement
- Dimensions: 7.14 x 3.45
Heating
- Forced Air, Gas
Cooling
- Central Air
Features
- Basement: Finished
- Has fireplace: No
Interior area
- Living area range: 1100-1500 null
Video & virtual tour
Property
Parking
- Total spaces: 3
- Parking features: Private, Garage Door Opener
- Has garage: Yes
Features
- Stories: 2
- Pool features: None
Details
- Parcel number: 079880016
Construction
Type & style
- Home type: SingleFamily
- Property subtype: Single Family Residence
Materials
- Aluminum Siding, Brick
- Foundation: Poured Concrete
- Roof: Fibreglass Shingle
Utilities & green energy
- Sewer: Sewer
Community & HOA
Location
- Region: Oakville
Financial & listing details
- Annual tax amount: C$4,574
- Date on market: 8/4/2026
Price history
Price history is unavailable.
Public tax history
Tax history is unavailable.
Climate risks
Neighborhood: Iroquois Ridge South
Nearby schools
GreatSchools rating
No schools nearby
We couldn't find any schools near this home.
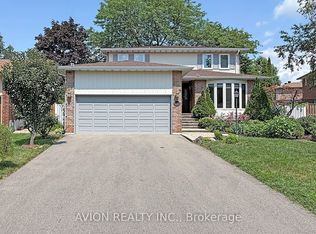
- C$1,590,0006 bd5 ba-- sqft1413 Harmsworth Sq, Oakville, ON L6H3E7For Sale
- C$3,5003 bd3 ba-- sqft1580 Lancaster Dr #29, Oakville, ON L6H2Z5For Rent

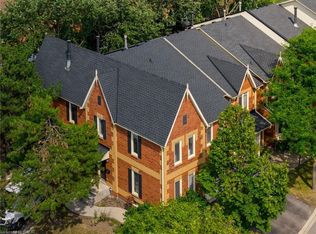
- C$929,0003 bd3 ba2.1k sqft2006 Glenada Cres #7, Oakville, ON L6H5R9For Sale
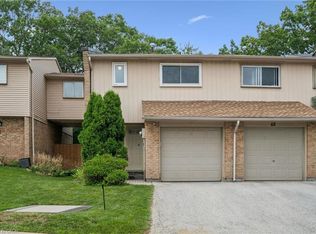
- C$678,8003 bd2 ba1.1k sqft1558 Lancaster Dr #69, Oakville, ON L6H2Z4For Sale
- C$750,0003 bd2 ba1.2k sqft1558 Lancaster Dr #66, Oakville, ON L6H2Z4Sold
- C$1,735,0005 bd4 ba2.7k sqft1150 Creekside Dr, Oakville, ON L6H4Z4Sold
- C$1,200,0003 bd3 ba1.8k sqft1363 Harmsworth Sq, Oakville, ON L6H3E7Sold
- C$--4 bd3 ba-- sqft1296 Griffith Pl, Oakville, ON L6H2V8Off Market
Similar homes
- C$1,025,0004 bd2 ba-- sqft4516 Donegal Dr, Mississauga, ON L5M 4G9For Sale
 MLS ID #W13646186, RIGHT AT HOME REALTY INC.. TRREB
 - C$1,359,9994 bd4 ba-- sqft3186 Robert Brown Blvd, Oakville, ON L6M 0P2For Sale
 MLS ID #W13653784, RIGHT AT HOME REALTY INC.. TRREB
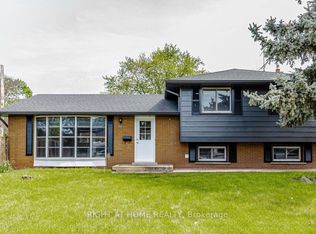
 - C$999,9904 bd2 ba-- sqft5154 New St, Burlington, ON L7L 1V4For Sale
 MLS ID #W13648320, RIGHT AT HOME REALTY INC.. TRREB
 - C$1,100,0004 bd3 ba-- sqft645 Caldwell Cres, Milton, ON L9T 0H4For Sale
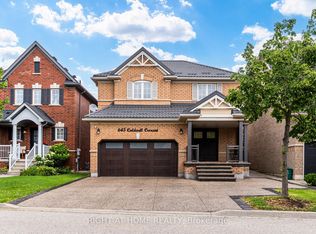 MLS ID #W13608380, RIGHT AT HOME REALTY INC.. TRREB
 - C$999,7864 bd4 ba-- sqft847 Stonebridge Ave, Mississauga, ON L5V 2L1For SaleMLS ID #W13618716, RIGHT AT HOME REALTY INC.. TRREB
- C$1,499,9993 bd4 ba-- sqft2121 Pinevalley Cres, Oakville, ON L6H 6L7For SaleMLS ID #W13058180, RIGHT AT HOME REALTY INC.. TRREB
- C$1,349,0003 bd2 ba-- sqft461 Withnell Cres, Oakville, ON L6L 3M1For SaleMLS ID #W13619482, RIGHT AT HOME REALTY INC.. TRREB
- C$1,299,9994 bd2 ba-- sqft220 Overton Pl, Oakville, ON L6H 1E9For SaleMLS ID #W13491954, RIGHT AT HOME REALTY INC.. TRREB
- C$1,449,0004 bd4 ba-- sqft8 Culham St, Oakville, ON L6H 1G4For SaleMLS ID #W13241694, RIGHT AT HOME REALTY INC.. TRREB
- C$1,148,8883 bd2 ba-- sqft3126 McCarthy Ct, Mississauga, ON L4Y 3Z5For SaleMLS ID #W13648660, RIGHT AT HOME REALTY INC.. TRREB
- C$1,179,0003 bd2 ba-- sqft275 Kent Cres, Burlington, ON L7L 4T2For SaleMLS ID #W13646886, Right At Home Realty, Brokerage. TRREB
- C$929,9004 bd4 ba-- sqft3881 Partition Rd, Mississauga, ON L5N 8N2For SaleMLS ID #W13668118, RIGHT AT HOME REALTY INC.. TRREB
- C$1,249,0004 bd5 ba-- sqft80 Settlers Rd E, Oakville, ON L6H 0Y8For SaleMLS ID #W13619676, Right At Home Realty, Brokerage. TRREB
- C$999,0003 bd3 ba-- sqft22 Fireside Dr, Hamilton, ON L8N 2Z7For SaleMLS ID #X13623082, HC REALTY GROUP INC.. TRREB
- C$1,378,8884 bd3 ba-- sqft5296 Middlebury Dr, Mississauga, ON L5M 5E5For SaleMLS ID #W13655834, RIGHT AT HOME REALTY INC.. TRREB
- C$1,088,0004 bd3 ba-- sqft3241 McCarthy Ct, Mississauga, ON L4Y 3Z4For SaleMLS ID #W13410206, RIGHT AT HOME REALTY INC.. TRREB
- C$999,0003 bd2 ba-- sqft77 Elma St, Toronto, ON M8V 1X9For SaleMLS ID #W13575042, RIGHT AT HOME REALTY INC.. TRREB
- C$1,498,0004 bd4 ba-- sqft38 Culham St, Oakville, ON L6H 1G5For SaleMLS ID #W13154910, RIGHT AT HOME REALTY INC.. TRREB
- C$999,9993 bd4 ba-- sqft4164 Forest Fire Cres, Mississauga, ON L4W 3P5For SaleMLS ID #W13596470, RIGHT AT HOME REALTY INC.. TRREB
- C$934,9003 bd4 ba-- sqft3852 Bloomington Cres, Mississauga, ON L5M 0A3For SaleMLS ID #W13144632, RIGHT AT HOME REALTY INC.. TRREB
