Welcome To This Beautifully Maintained 2-Storey Townhome Nestled In Oakville's Highly Desirable River Oaks Community. Thoughtfully Designed With A Bright Open-Concept Layout, This Home Is Filled With Natural Light And Offers A Warm, Inviting Atmosphere Throughout. Enjoy Fresh Paint, Elegant 9-Foot Ceilings On The Main Level, And Spacious Principal Rooms Ideal For Everyday Living And Entertaining. Step Outside To A Large Private Patio, Perfect For Summer Gatherings, BBQs, Or Relaxing Outdoors. Conveniently Located Just Minutes From Top-Rated Schools, Sheridan College, Parks, Trails, Shopping, Restaurants, Oakville Place, Oakville GO Station, And Major Highways Including The QEW, 403 & 407. An Exceptional Opportunity To Own In One Of Oakville's Most Established And Family-Friendly Neighbourhoods. Rental Items: Reliance $114.80, Boiler and Storage tank.
For sale
C$639,000
2205 Lillykin St #4, Oakville, ON L6H 0X6
2beds
0baths
982sqft
Row/Townhouse, Residential, Condominium
Built in ----
-- sqft lot
$-- Zestimate®
C$651/sqft
C$590/mo HOA
What's special
Bright open-concept layoutFilled with natural lightWarm inviting atmosphereFresh paintLarge private patio
- 12 days |
- 22 |
- 0 |
Zillow last checked:
Listing updated:
Listed by:
Sandeep Gosain, Salesperson,
Re/Max REALTY SERVICES INC M
Source: ITSO,MLS®#: 40851399Originating MLS®#: Cornerstone Association of REALTORS®
Facts & features
Interior
Bedrooms & bathrooms
- Bedrooms: 2
- Bathrooms: 0
Other
- Description: Closet Window
- Features: Broadloom
- Level: Second
Bedroom
- Description: Closet Window
- Features: Broadloom
- Level: Second
Dining room
- Description: Combined W/Living Quartz Counter
- Features: Laminate
- Level: Main
Kitchen
- Description: Stainless Steel Appl Quartz Counter
- Features: Laminate
- Level: Main
Living room
- Description: Combined W/Dining W/O To Patio
- Features: Laminate
- Level: Main
Heating
- Forced Air, Natural Gas
Cooling
- Central Air
Appliances
- Included: Water Heater, Dishwasher, Dryer, Disposal, Microwave, Refrigerator, Stove, Washer
Features
- Windows: Window Coverings
- Basement: None
- Has fireplace: No
Interior area
- Total structure area: 982
- Total interior livable area: 982 sqft
- Finished area above ground: 982
Property
Parking
- Total spaces: 1
- Parking features: No Driveway Parking
- Garage spaces: 1
Features
- Stories: 3
- Patio & porch: Enclosed
- Frontage type: North
Lot
- Features: Urban, Other
Details
- Parcel number: 260160049
- Zoning: RM3
Construction
Type & style
- Home type: Townhouse
- Property subtype: Row/Townhouse, Residential, Condominium
- Attached to another structure: Yes
Materials
- Brick Veneer, Stone
- Roof: Other
Condition
- 6-15 Years
- New construction: No
Utilities & green energy
- Sewer: Sewer (Municipal)
- Water: Municipal
Community & HOA
HOA
- Has HOA: Yes
- Amenities included: Other
- Services included: Insurance, Trash
- HOA fee: C$295 monthly
- Second HOA fee: C$295 monthly
Location
- Region: Oakville
Financial & listing details
- Price per square foot: C$651/sqft
- Annual tax amount: C$2,875
- Date on market: 7/27/2026
- Inclusions: Dishwasher, Dryer, Garbage Disposal, Microwave, Refrigerator, Stove, Washer, Window Coverings
S
Sandeep Gosain, Salesperson
(647) 969-5687
By pressing Contact Agent, you agree that the real estate professional identified above may call/text you about your search, which may involve use of automated means and pre-recorded/artificial voices. You don't need to consent as a condition of buying any property, goods, or services. Message/data rates may apply. You also agree to our Terms of Use. Zillow does not endorse any real estate professionals. We may share information about your recent and future site activity with your agent to help them understand what you're looking for in a home.
Price history
| Date | Event | Price |
|---|---|---|
| 7/27/2026 | Listed for sale | C$639,000C$651/sqft |
Source:  TRREB #W13609242 Report a problem TRREB #W13609242 Report a problem | ||
| 12/14/2020 | Price change | C$2,350-4.1%C$2/sqft |
Source: Intercity Realty Inc. #W5064198 Report a problem | ||
| 12/12/2020 | Listed for rent | C$2,450C$2/sqft |
Source: Intercity Realty Inc. #W4988305 Report a problem | ||
Public tax history
Tax history is unavailable.
Climate risks
Neighborhood: River Oaks
Nearby schools
GreatSchools rating
No schools nearby
We couldn't find any schools near this home.
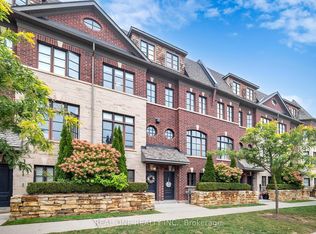
- C$1,048,0003 bd3 ba-- sqft2161 Lillykin St, Oakville, ON L6H0N2For Sale
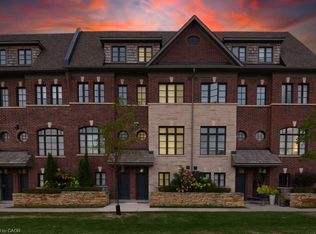
- C$939,0004 bd3 ba-- sqft250 Royalton Cmn #77, Oakville, ON L6H0N2For Sale

- C$1,499,0007 bd4 ba-- sqft303 Hickory Cir, Oakville, ON L6H4V3For Sale

- C$980,0003 bd3 ba2.1k sqft2160 Trafalgar Rd #10, Oakville, ON L6H0N3Sold
- C$1,290,0005 bd3 ba1.5k sqft330 Hickory Cir, Oakville, ON L6H4T5New Construction
- C$1,8001 bd1 ba-- sqft284 Hickory Cir #BASEMENT, Oakville, ON L6H4V1For Rent
- C$990,9003 bd3 ba-- sqft2119 Lillykin St #11, Oakville, ON L6H0J7For Sale
- C$1,2001 bd1 ba-- sqft252 Hickory Cir, Oakville, ON L6H4V2For Rent
Similar homes
- C$574,9002 bd2 ba878 sqftOak Park- The Courtyard, Oakville, ON L6H 0E3For Sale
 MLS ID #40852827, Daniella Aitken, Salesperson, RE/MAX Escarpment Realty Inc.. ITSO
 - C$619,9002 bd2 ba1.1k sqft2480 Post Rd #14, Oakville, ON L6H 0K1For Sale
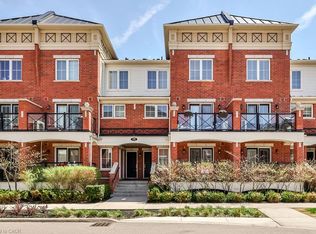 MLS ID #40844165, Heather Hallford, Salesperson, RE/MAX Escarpment Realty Inc.. ITSO
 - C$589,8882 bd2 ba946 sqft2441 Greenwich Dr #1, Oakville, ON L6M 0S3For Sale
 MLS ID #40835018, Mehul Patel, Broker, RE/MAX Aboutowne Realty Corp.. ITSO
 - C$685,0003 bd2 ba1.1k sqft1538 Lancaster Dr #116, Oakville, ON L6H 2Z3For Sale
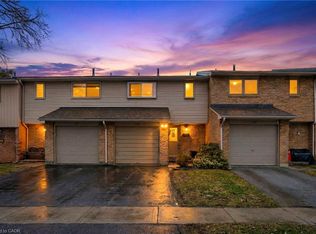 MLS ID #40811005, Bryan Jaskolka, Salesperson, CMI REAL ESTATE INC. ITSO
 - C$765,0002 bd2 ba1.3k sqftCosmopolitan Condos Oak Park, Oakville, ON L6H 3P2For SaleMLS ID #40842710, Rina Di Risio, Salesperson, Royal LePage Real Estate Services Ltd.. ITSO
- C$649,9902 bd2 ba1.2k sqft87 Hugill Way, Hamilton, ON L8B 0A3For SaleMLS ID #40853186, Drew Woolcott, Broker, RE/MAX Escarpment Realty Inc.. ITSO
- C$770,0002 bd2 ba1.2k sqft2435 Greenwich Dr #74, Oakville, ON L6M 0S4For SaleMLS ID #40847583, Betsy Wang, Broker, RE/MAX Escarpment Realty Inc.. ITSO
- C$624,9003 bd2 ba1.3k sqft1593 Rose Way #105, Milton, ON L9E 1V8For SaleMLS ID #40743178, Douglas Pemberton, Salesperson, Sutton Group Summit Realty Inc.. ITSO
- C$699,8003 bd2 ba1k sqft333 Meadows Blvd #23, Mississauga, ON L4Z 1G9For SaleMLS ID #40852171, Vanessa Evinou, Salesperson, Keller Williams Edge Realty. ITSO
- C$649,9002 bd2 ba1.4k sqftLakewinds, Burlington, ON L7S 1Z5For SaleMLS ID #40820576, Maryann Kewin, Salesperson, Royal LePage Burloak Real Estate Services. ITSO
- C$599,0002 bd2 ba1k sqft100 Burloak Dr #1510, Burlington, ON L7L 6P6For SaleMLS ID #40842038, Mike Koster, Salesperson, Right at Home Realty. ITSO
- C$799,9003 bd2 ba1.2k sqft3115 Edgar Ave, Burlington, ON L7M 0A6For SaleMLS ID #40853416, Sam Stogiannes, Salesperson, RE/MAX Escarpment Realty Inc.. ITSO
- C$629,9002 bd3 ba1.1k sqft383 Dundas St E #58, Hamilton, ON L8B 1X6For SaleMLS ID #40835229, Jen Ziegler, Salesperson, RE/MAX SOLID GOLD REALTY (II) LTD.. ITSO
- C$679,0004 bd3 ba1.3k sqft2055 Walkers Line #117, Burlington, ON L7M 4B5For SaleMLS ID #40845937, James Mccloskey, Salesperson, RE/MAX Realty Enterprises Inc.. ITSO
- C$598,0003 bd2 ba1.1k sqft1045 Nadalin Hts #209, Milton, ON L9T 8R5For SaleMLS ID #40843512, Glen Cronin, Salesperson, RE/MAX Realty Specialists Inc.. ITSO
- C$699,9003 bd2 ba1.1k sqft3480 Upper Middle Rd #110, Burlington, ON L7M 4S1For SaleMLS ID #40841836, Alex Zijlstra, Salesperson, Royal LePage Burloak Real Estate Services. ITSO
- C$799,9992 bd2 ba1.3k sqftDawn Victoria/Project Brownstones, Burlington, ON L7T 0B1For SaleMLS ID #40852214, Sabina Steen, Salesperson, Keller Williams Edge Realty. ITSO
- C$624,9003 bd2 ba1.1k sqft32 Lansing Sq, Brampton, ON L6Z 1E6For SaleMLS ID #40845521, Mike Desormeaux, Salesperson, Rock Star Real Estate Inc.. ITSO
- C$674,9992 bd2 ba1.3k sqft760 Lakeshore Rd E Unit 207, Mississauga, ON L5E 1C7For SaleMLS ID #40830103, Jeff Smith, Salesperson, Royal LePage Burloak Real Estate Services. ITSO
- C$599,0003 bd3 ba1.4k sqft40 Century St, Hamilton, ON L8L 1V8For SaleMLS ID #40853626, Gary Betts, Salesperson, RE/MAX Realty Specialists Inc.. ITSO
