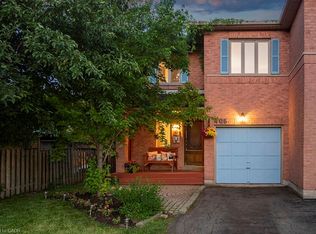
Your Searching is End In River Oaks. Bright and Sunfilled Semi-Detached 3+1 Bedroom, 2 Kitchens, 4 Washrooms, With a Lot of Upgrade, New Painting Throughout. Carpet Free, Hardwood Floor on Main and 2nd Floor. Upgraded Kitchens and Washrooms, With Stone Counter Top, Stainless Steels Appliances, Basement One Bedroom With Kitchen and 3 Pieces Washroom, and Huge Storage Space. All Vinyl Windows, Interlock Backyard With Two Tiers Deck. Top Schools, Close to Parks, Shopping, Hiking Trails, The New Oakville Hospital and Transit.
For sale
C$979,000
424 Levanna Ln, Oakville, ON L6H 6B8
4beds
4baths
Single Family Residence
Built in ----
2,932 Square Feet Lot
$-- Zestimate®
C$--/sqft
C$-- HOA
What's special
Bright and sunfilledNew painting throughoutCarpet freeUpgraded kitchensStone countertopHuge storage spaceAll vinyl windows
- 2 hours |
- 0 |
- 0 |
Zillow last checked:
Listing updated:
Listed by:
HOMELIFE NEW WORLD REALTY INC.
Source: TRREB,MLS®#: W13665152 Originating MLS®#: Toronto Regional Real Estate Board
Originating MLS®#: Toronto Regional Real Estate BoardFacts & features
Interior
Bedrooms & bathrooms
- Bedrooms: 4
- Bathrooms: 4
Primary bedroom
- Description: Primary Bedroom
- Level: Second
- Area: 171.36 Square Meters
- Area source: Other
- Dimensions: 16.80 x 10.20
Bedroom
- Description: Utility Room
- Level: Basement
- Area: 60 Square Meters
- Area source: Other
- Dimensions: 10.00 x 6.00
Bedroom 2
- Description: Bedroom 2
- Level: Second
- Area: 168.3 Square Meters
- Area source: Other
- Dimensions: 16.50 x 10.20
Bedroom 3
- Description: Bedroom 3
- Level: Second
- Area: 93.1 Square Meters
- Area source: Other
- Dimensions: 9.80 x 9.50
Bathroom
- Description: Bathroom
- Level: Second
- Area: 0 Square Meters
- Area source: Other
- Dimensions: 3.11 x 2.44
Bathroom
- Description: Bathroom
- Level: Main
- Area: 0 Square Meters
- Area source: Other
- Dimensions: 1.5 x 1.5
Bathroom
- Description: Bathroom
- Level: Second
- Area: 0 Square Meters
- Area source: Other
- Dimensions: 2.74 x 2.44
Bathroom
- Level: Basement
- Dimensions: 2.74 x 2.44
Breakfast
- Description: Breakfast
- Level: Main
- Area: 72.96 Square Meters
- Area source: Other
- Dimensions: 9.60 x 7.60
Kitchen
- Description: Kitchen
- Level: Main
- Area: 81.6 Square Meters
- Area source: Other
- Dimensions: 9.60 x 8.50
Kitchen
- Description: Laundry
- Level: Basement
- Area: 205.8 Square Meters
- Area source: Other
- Dimensions: 21.00 x 9.80
Living room
- Description: Recreation
- Level: Basement
- Area: 279.3 Square Meters
- Area source: Other
- Dimensions: 26.60 x 10.50
Living room
- Description: Living Room
- Level: Main
- Area: 287.37 Square Meters
- Area source: Other
- Dimensions: 27.11 x 10.60
Utility room
- Level: Basement
- Dimensions: 3.05 x 1.83
Heating
- Forced Air, Gas
Cooling
- Central Air
Features
- Flooring: Carpet Free
- Basement: Separate Entrance,Finished
- Has fireplace: Yes
Interior area
- Living area range: 1500-2000 null
Property
Parking
- Total spaces: 3
- Parking features: Mutual
- Has attached garage: Yes
Features
- Stories: 2
- Has private pool: Yes
- Pool features: Above Ground
Lot
- Size: 2,932 Square Feet
- Features: Hospital, Library, Park, Public Transit, Rec./Commun.Centre, School
Details
- Additional structures: Garden Shed
- Parcel number: 249240053
Construction
Type & style
- Home type: SingleFamily
- Property subtype: Single Family Residence
- Attached to another structure: Yes
Materials
- Brick
- Foundation: Concrete
- Roof: Shingle
Utilities & green energy
- Sewer: Sewer
- Water: Comm Well
Community & HOA
Location
- Region: Oakville
Financial & listing details
- Annual tax amount: C$5,606
- Date on market: 8/12/2026
Price history
Price history is unavailable.
Public tax history
Tax history is unavailable.
Climate risks
Neighborhood: River Oaks
Nearby schools
GreatSchools rating
No schools nearby
We couldn't find any schools near this home.
- C$975,0003 bd3 ba-- sqft423 Levanna Ln, Oakville, ON L6H6B8For Sale

- C$949,0003 bd3 ba1.3k sqft413 Levanna Ln, Oakville, ON L6H6B8For Sale

- C$999,9003 bd3 ba1.5k sqft406 Levanna Ln, Oakville, ON L6H6B8For Sale
- C$---- bd-- ba-- sqft2308 Strawfield Ct, Oakville, ON L6H6C2Off Market
- C$875,0004 bd3 ba1.4k sqft2272 Mowat Ave #45, Oakville, ON L6H5L8Sold
- C$3,4004 bd3 ba-- sqft2349 Strawfield Ct, Oakville, ON L6H6C2For Rent
- C$---- bd-- ba-- sqft2356 Strawfield Ct, Oakville, ON L6H6C1Off Market
- C$799,9003 bd3 ba1.3k sqft2272 Mowat Ave #56, Oakville, ON L6H5L8For Sale
Similar homes
- C$999,9003 bd3 ba1.5k sqft406 Levanna Ln, Oakville, ON L6H 6B8For SaleMLS ID #40834702, Jen Hansen, Broker, Right at Home Realty. ITSO
- C$975,0003 bd3 ba-- sqft423 Levanna Ln, Oakville, ON L6H 6B8For SaleMLS ID #W13246196, HOMELIFE LANDMARK REALTY INC.. TRREB
- C$999,9994 bd3 ba-- sqft416 Marlatt Dr, Oakville, ON L6H 5X5For Sale
 MLS ID #W13466250, RE/MAX ABOUTOWNE REALTY CORP.. TRREB
 - C$939,0003 bd4 ba-- sqft3038 George Savage Ave, Oakville, ON L6M 0Z1For Sale
 MLS ID #W13657718, MASTER`S TRUST REALTY INC.. TRREB
 - C$899,9003 bd3 ba-- sqft304 Sarah Cline Dr, Oakville, ON L6M 0V7For SaleMLS ID #W13657130, ROYAL LEPAGE ELITE REALTY. TRREB
- C$1,080,0003 bd4 ba-- sqft2256 Munns Ave, Oakville, ON L6H 3M8For SaleMLS ID #W13663752, Right At Home Realty, Brokerage. TRREB
- C$1,099,0004 bd4 ba-- sqft3256 Charles Fay Pass #11, Oakville, ON L6M 1S2For SaleMLS ID #W13658330, REAL ONE REALTY INC.. TRREB
- C$1,359,9994 bd4 ba-- sqft3186 Robert Brown Blvd, Oakville, ON L6M 0P2For SaleMLS ID #W13653784, RIGHT AT HOME REALTY INC.. TRREB
- C$980,0005 bd10 ba-- sqft290 Ellen Davidson Dr, Oakville, ON L6M 0V5For SaleMLS ID #W13631060, JDL REALTY INC.. TRREB
- C$859,0003 bd3 ba-- sqft3061 Harebell Gate, Oakville, ON L6M 0Y9For SaleMLS ID #W13659880, ROYAL LEPAGE IGNITE REALTY. TRREB
- C$1,069,0004 bd2 ba-- sqft114 Ringwood Rd, Oakville, ON L6H 1K2For SaleMLS ID #W13587548, RE/MAX ABOUTOWNE REALTY CORP.. TRREB
- C$--3 bd3 ba-- sqft379 Grovehill Rd, Oakville, ON L6H 6P3Off Market
- C$948,0003 bd3 ba-- sqft3085 Mistletoe Gdns, Oakville, ON L6M 0Y7For SaleMLS ID #W13626854, HOMELIFE SILVERCITY REALTY INC.. TRREB
- C$1,349,7773 bd3 ba1.9k sqft2092 Glenfield Rd, Oakville, ON L6M 3S4For SaleMLS ID #40854166, Kirk Fournier, Salesperson, SUTTON GROUP QUANTUM REALTY INC. ITSO
- C$1,050,0005 bd4 ba-- sqft3002 Preserve Dr Unit 25, Oakville, ON L6M 0V5For SaleMLS ID #W13631058, JDL REALTY INC.. TRREB
- C$998,8803 bd4 ba-- sqft3077 Preserve Dr, Oakville, ON L6M 0W7For SaleMLS ID #W13605442, REAL BROKER ONTARIO LTD.. TRREB
- C$930,0004 bd3 ba-- sqft286 Ellen Davidson Dr, Oakville, ON L6M 0V5For SaleMLS ID #W13591544, JDL REALTY INC.. TRREB
- C$1,099,0003 bd3 ba-- sqft2356 Proudfoot Trl, Oakville, ON L6M 3Y2For SaleMLS ID #W13605918, RIGHT AT HOME REALTY INC.. TRREB
- C$899,0003 bd3 ba-- sqft98 Roxton Rd, Oakville, ON L6H 6V4For SaleMLS ID #W13457718, RE/MAX Professionals North. TRREB
- C$949,9003 bd3 ba1.3k sqft2152 Pelee Blvd, Oakville, ON L6H 4C8For SaleMLS ID #40851601, Barbara Beers, Broker, Royal LePage Burloak Real Estate Services. ITSO
