Welcome to 3061 Harebell Gate, a well-maintained Mattamy freehold townhome in Oakville's desirable Preserve community. A premium Magic Ultimate high-security entry door makes a strong first impression while providing superior protection and peace of mind. The welcoming entrance leads into a bright, open-concept main floor featuring hardwood flooring and custom wall moulding. A stylish powder room complements the contemporary layout. At the heart of the home is a generously sized kitchen with an oversized centre island - ideal for meal preparation, casual dining, and entertaining. The kitchen appliances were replaced approximately one year ago, enhancing the home's move-in-ready appeal. The adjoining great room opens onto a private balcony, creating a natural extension of the living space. Upstairs, three comfortable bedrooms and two full bathrooms offer excellent flexibility for family, guests, ora dedicated work-from-home space. Additional modern convenience includes an EV-ready outlet in the garage. As a freehold townhome, there are no condo fees. Beautifully maintained and thoughtfully appointed, 3061 Harebell Gate brings together style, security, comfort, and everyday practicality in one of Oakville's most sought-after neighbourhoods.
For sale
C$859,000
3061 Harebell Gate, Oakville, ON L6M 0Y9
3beds
3baths
Townhouse
Built in ----
948 Square Feet Lot
$-- Zestimate®
C$--/sqft
C$-- HOA
What's special
Bright open-concept main floorHardwood flooringCustom wall mouldingStylish powder roomGenerously sized kitchenOversized centre islandAdjoining great room
- 10 hours |
- 0 |
- 0 |
Zillow last checked:
Listing updated:
Listed by:
ROYAL LEPAGE IGNITE REALTY
Source: TRREB,MLS®#: W13659880 Originating MLS®#: Toronto Regional Real Estate Board
Originating MLS®#: Toronto Regional Real Estate BoardFacts & features
Interior
Bedrooms & bathrooms
- Bedrooms: 3
- Bathrooms: 3
Primary bedroom
- Description: Primary Bedroom
- Level: Third
- Area: 10.22 Square Meters
- Area source: Other
- Dimensions: 3.35 x 3.05
Bedroom 2
- Description: Bedroom 2
- Level: Third
- Area: 7.51 Square Meters
- Area source: Other
- Dimensions: 2.74 x 2.74
Bedroom 3
- Description: Bedroom 3
- Level: Third
- Area: 8.36 Square Meters
- Area source: Other
- Dimensions: 2.74 x 3.05
Den
- Description: Office
- Level: Main
- Area: 8.58 Square Meters
- Area source: Other
- Dimensions: 3.35 x 2.56
Dining room
- Description: Dining Room
- Level: Second
- Area: 17.04 Square Meters
- Area source: Other
- Dimensions: 5.18 x 3.29
Great room
- Description: Great Room
- Level: Second
- Area: 16.59 Square Meters
- Area source: Other
- Dimensions: 3.47 x 4.78
Kitchen
- Description: Kitchen
- Level: Second
- Area: 13.34 Square Meters
- Area source: Other
- Dimensions: 4.57 x 2.92
Heating
- Forced Air, Gas
Cooling
- Central Air
Appliances
- Included: Water Heater
Features
- Basement: None
- Has fireplace: No
Interior area
- Living area range: 1500-2000 null
Property
Parking
- Total spaces: 2
- Parking features: Private, Garage Door Opener
- Has attached garage: Yes
Features
- Stories: 3
- Pool features: None
Lot
- Size: 948 Square Feet
Details
- Parcel number: 249293066
Construction
Type & style
- Home type: Townhouse
- Property subtype: Townhouse
- Attached to another structure: Yes
Materials
- Brick, Stone
- Foundation: Unknown
- Roof: Asphalt Shingle
Utilities & green energy
- Sewer: Sewer
Community & HOA
Location
- Region: Oakville
Financial & listing details
- Annual tax amount: C$4,038
- Date on market: 8/10/2026
Price history
Price history is unavailable.
Public tax history
Tax history is unavailable.
Climate risks
Neighborhood: Glenorchy
Nearby schools
GreatSchools rating
No schools nearby
We couldn't find any schools near this home.
- C$899,0003 bd3 ba-- sqft3081 Harebell Gate, Oakville, ON L6M0Z5For Sale
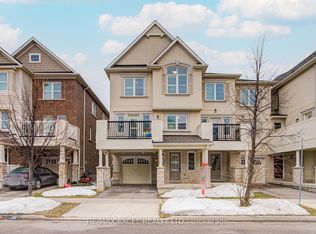
- C$--2 bd2 ba1.1k sqft3075 Mistletoe Gdns, Oakville, ON L6M0Y7Off Market

- C$1,199,9003 bd4 ba-- sqft3063 George Savage Ave, Oakville, ON L6M0Y9For Sale

- C$948,0003 bd3 ba-- sqft3085 Mistletoe Gdns, Oakville, ON L6M0Y7For Sale

- C$939,0003 bd4 ba-- sqft3038 George Savage Ave, Oakville, ON L6M0Z1For Sale
- C$1,099,9993 bd4 ba-- sqft397 Switchgrass St, Oakville, ON L6M0Z3For Sale
- C$3,7003 bd4 ba-- sqft3030 George Savage Ave, Oakville, ON L6M0Z1For Rent
- C$630,0002 bd2 ba-- sqft3265 Carding Mill Trl #112, Oakville, ON L6M0Z5For Sale
Similar homes
- C$899,9003 bd3 ba-- sqft304 Sarah Cline Dr, Oakville, ON L6M 0V7For Sale
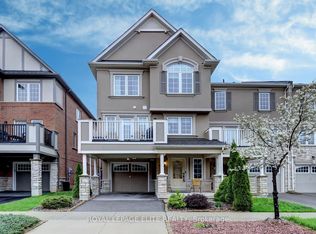 MLS ID #W13657130, ROYAL LEPAGE ELITE REALTY. TRREB
 - C$939,0003 bd4 ba-- sqft3038 George Savage Ave, Oakville, ON L6M 0Z1For Sale
 MLS ID #W13657718, MASTER`S TRUST REALTY INC.. TRREB
 - C$948,0003 bd3 ba-- sqft3085 Mistletoe Gdns, Oakville, ON L6M 0Y7For SaleMLS ID #W13626854, HOMELIFE SILVERCITY REALTY INC.. TRREB
- C$949,0003 bd3 ba1.9k sqft3061 Preserve Dr, Oakville, ON L6M 0W7For Sale
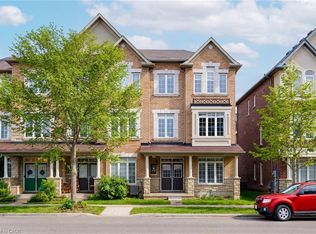 MLS ID #40842833, Rina Di Risio, Salesperson, Royal LePage Real Estate Services Ltd.. ITSO
 - C$980,0005 bd10 ba-- sqft290 Ellen Davidson Dr, Oakville, ON L6M 0V5For SaleMLS ID #W13631060, JDL REALTY INC.. TRREB
- C$930,0004 bd3 ba-- sqft286 Ellen Davidson Dr, Oakville, ON L6M 0V5For SaleMLS ID #W13591544, JDL REALTY INC.. TRREB
- C$1,099,0003 bd4 ba-- sqft3020 George Savage Ave, Oakville, ON L6M 0Z1For SaleMLS ID #W13633374, ROYAL LEPAGE REALTY CENTRE. TRREB
- C$899,0003 bd3 ba-- sqft2447 New Wood Dr, Oakville, ON L6H 5Y3For SaleMLS ID #W13483116, HOMELIFE/MIRACLE REALTY LTD. TRREB
- C$1,099,0004 bd4 ba-- sqft3256 Charles Fay Pass #11, Oakville, ON L6M 1S2For SaleMLS ID #W13658330, REAL ONE REALTY INC.. TRREB
- C$998,8803 bd4 ba-- sqft3077 Preserve Dr, Oakville, ON L6M 0W7For SaleMLS ID #W13605442, REAL BROKER ONTARIO LTD.. TRREB
- C$1,050,0005 bd4 ba-- sqft3002 Preserve Dr Unit 25, Oakville, ON L6M 0V5For SaleMLS ID #W13631058, JDL REALTY INC.. TRREB
- C$859,0003 bd2 ba-- sqft40 Glenashton Dr, Oakville, ON L6H 6G2For SaleMLS ID #W13227728, iCloud Realty Ltd.. TRREB
- C$1,099,9993 bd4 ba-- sqft397 Switchgrass St, Oakville, ON L6M 0Z3For SaleMLS ID #W13601750, BAY STREET GROUP INC.. TRREB
- C$---- bd-- ba-- sqft2256 Margot St, Oakville, ON L6H 3M7Off Market
- C$899,9883 bd3 ba-- sqft348 Wheat Boom Dr #6, Oakville, ON L6H 0V1For SaleMLS ID #W13471856, RIGHT AT HOME REALTY INC.. TRREB
- C$799,9003 bd3 ba1.3k sqft2272 Mowat Ave #56, Oakville, ON L6H 5L8For SaleMLS ID #40850591, Rod Zardo, Salesperson, RE/MAX Escarpment Realty Inc.. ITSO
- C$812,9002 bd3 ba-- sqft3010 Trailside Dr #157, Oakville, ON L6M 5R1For SaleMLS ID #W12879100, LANDPOWER REAL ESTATE LTD.. TRREB
- C$899,0002 bd2 ba-- sqft509 Dundas St W #103, Oakville, ON L6M 1L9For SaleMLS ID #W13169628, RE/MAX ABOUTOWNE REALTY CORP.. TRREB
- C$810,9003 bd2 ba-- sqft405 Dundas St W #Lph02, Oakville, ON L6M 4M2For SaleMLS ID #W13518738, LANDPOWER REAL ESTATE LTD.. TRREB
- C$1,024,9003 bd4 ba-- sqft101 Huguenot Rd, Oakville, ON L6H 0M3For SaleMLS ID #W13633722, ROYAL LEPAGE FLOWER CITY REALTY. TRREB
