Welcome to Dunwest Condos, a stylish Greenpark Homes community in highly sought-after North Oakville. This one-of-a-kind, modern two-storey condo townhouse offers a bright, open-concept design with soaring 18 ft. smooth ceilings, floor-to-ceiling west-facing windows, and thousands spent on thoughtful upgrades, including a fully glass-enclosed loft for added privacy and sound separation. This pet-friendly residence features 2 bedrooms, 2 full bathrooms, 1 parking space, 1 locker, and Bell high-speed internet included. The spacious living and dining area is designed for both comfort and style, showcasing elevated finishes, quartz countertops, and an airy layout filled with natural light. Walk out directly from the living room to a private 97 sq. ft. terrace and garden, creating seamless indoor-outdoor living with the added convenience of exterior access. The thoughtful layout offers excellent flexibility, with an upper-level primary bedroom complete with ensuite, while the main-floor second bedroom features its own separate door, making it ideal for guests, a home office, or added privacy. Residents enjoy an impressive collection of amenities, including a guest suite, theatre room, exercise room, fitness and yoga studio, rooftop terrace with BBQs, lobby Wi-Fi lounge, games room, media room, pet wash station, and party room. Perfectly positioned with everyday conveniences right at your doorstep, including Fortinos, banks, restaurants, retail shops, and services, with Sixteen Mile Creek Recreation Centre also just minutes away.
For sale
C$899,000
509 Dundas St W #103, Oakville, ON L6M 1L9
2beds
2baths
Townhouse
Built in ----
-- sqft lot
$-- Zestimate®
C$--/sqft
C$985/mo HOA
What's special
Bright open-concept designFloor-to-ceiling west-facing windowsElevated finishesQuartz countertopsRooftop terrace with bbqs
- 29 days |
- 15 |
- 0 |
Zillow last checked:
Listing updated:
Listed by:
RE/MAX ABOUTOWNE REALTY CORP.
Source: TRREB,MLS®#: W13169628 Originating MLS®#: Toronto Regional Real Estate Board
Originating MLS®#: Toronto Regional Real Estate BoardFacts & features
Interior
Bedrooms & bathrooms
- Bedrooms: 2
- Bathrooms: 2
Primary bedroom
- Level: Second
- Dimensions: 4.75 x 5.36
Bedroom
- Level: Flat
- Dimensions: 3.43 x 3.51
Kitchen
- Level: Flat
- Dimensions: 6.58 x 4.62
Living room
- Level: Flat
- Dimensions: 6.58 x 4.62
Heating
- Forced Air, Gas
Cooling
- Central Air
Appliances
- Laundry: Ensuite
Features
- None
- Basement: None
- Has fireplace: No
Interior area
- Living area range: 1000-1199 null
Video & virtual tour
Property
Parking
- Total spaces: 1
- Parking features: None
- Has garage: Yes
Features
- Exterior features: Terrace Balcony
Lot
- Features: Golf, Hospital, Place Of Worship, Park, Rec./Commun.Centre, School
Details
- Parcel number: 260710003
Construction
Type & style
- Home type: Townhouse
- Property subtype: Townhouse
Materials
- Brick
Community & HOA
HOA
- Amenities included: Concierge, Exercise Room, Indoor Pool, Guest Suites, Rooftop Deck/Garden, Party Room/Meeting Room
- Services included: Common Elements Included, Parking Included, Cable TV Included
- HOA fee: C$985 monthly
- HOA name: HSCC
Location
- Region: Oakville
Financial & listing details
- Annual tax amount: C$4,357
- Date on market: 7/17/2026
Price history
Price history is unavailable.
Public tax history
Tax history is unavailable.
Climate risks
Neighborhood: Glenorchy
Nearby schools
GreatSchools rating
No schools nearby
We couldn't find any schools near this home.
- C$--1 bd1 ba600 sqft509 Dundas St W #519, Oakville, ON L6M5P4Off Market

- C$489,9001 bd1 ba-- sqft509 Dundas St W #701, Oakville, ON L6M5P4For Sale
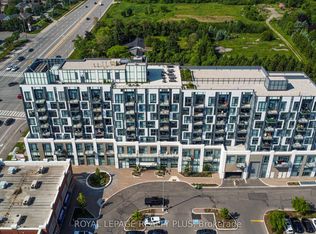
- C$2,9003 bd2 ba-- sqft509 Dundas St W #616, Oakville, ON L6M5P4For Rent

- C$3,2003 bd2 ba-- sqft509 Dundas St W #107, Oakville, ON L6M5P4For Rent
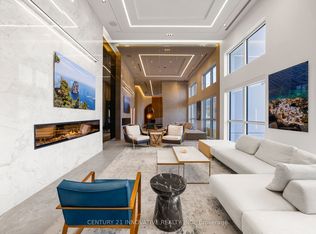
- C$699,9003 bd2 ba-- sqft509 Dundas St W #506, Oakville, ON L6M5P4For Sale
- C$650,0003 bd2 ba-- sqft509 Dundas St W #618, Oakville, ON L6M1L9For Sale
- C$--2 bd1 ba680 sqft509 Dundas St W, Oakville, ON L6M1L9Off Market
- C$--2 bd2 ba760 sqft509 Dundas St W #512, Oakville, ON L6M1L9Off Market
Similar homes
- C$649,0002 bd2 ba-- sqftDistrikt Trailside Condos, Oakville, ON L6M 5P9For Sale
 MLS ID #W13640158, Royal LePage Real Estate Services Ltd., Brokerage. TRREB
 - C$774,9002 bd2 ba-- sqftNorth Oak Condos, Oakville, ON L6H 6K7For Sale
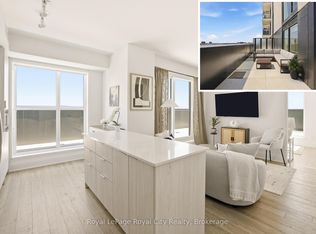 MLS ID #W13566470, Royal LePage Royal City Realty. TRREB
 - C$799,0003 bd2 ba-- sqft395 Dundas St W #217, Oakville, ON L6M 4L9For Sale
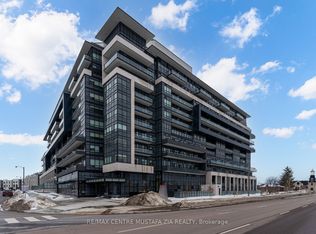 MLS ID #W13539096, RE/MAX CENTRE MUSTAFA ZIA REALTY. TRREB
 - C$669,0002 bd2 ba-- sqft3028 Creekshore Cmn #113, Oakville, ON L6M 5K6For Sale
 MLS ID #W13471538, HOMELIFE/CIMERMAN REAL ESTATE LIMITED. TRREB
 - C$749,9002 bd2 ba-- sqftThe Shores, Oakville, ON L6L 0E1For SaleMLS ID #W13649992, Trafalgar Real Estate Services Inc., Brokerage. TRREB
- C$449,9002 bd1 ba-- sqft405 Dundas St W #234, Oakville, ON L6M 5P9For SaleMLS ID #W13497488, CENTURY 21 LEADING EDGE CONDOSDEAL REALTY. TRREB
- C$488,0002 bd2 ba-- sqft405 Dundas St W #317, Oakville, ON L6M 5P9For SaleMLS ID #W13072050, CENTURY 21 LEADING EDGE REALTY INC.. TRREB
- C$552,9002 bd2 ba-- sqftNUVO Condominiums, Oakville, ON L6M 0X7For SaleMLS ID #W13662526, PIVOT REAL ESTATE GROUP. TRREB
- C$449,9002 bd2 ba-- sqft2333 Khalsa Gate #404, Oakville, ON L6M 0X7For SaleMLS ID #W13667020, ROYAL LEPAGE CERTIFIED REALTY. TRREB
- C$1,198,5003 bd3 ba-- sqft2020 Colonel William Pkwy, Oakville, ON L6M 0L9For SaleMLS ID #W13236724, RE/MAX ABOUTOWNE REALTY CORP.. TRREB
- C$715,0002 bd2 ba-- sqft1075 Douglas McCurdy Cmn #251, Mississauga, ON L5G 0C6For SaleMLS ID #W13673708, RE/MAX ESCARPMENT REALTY INC.. TRREB
- C$844,9002 bd3 ba-- sqft657 Cricklewood Dr #511, Mississauga, ON L5G 0B8For SaleMLS ID #W13633196, Royal LePage Real Estate Associates. TRREB
- C$759,0002 bd2 ba-- sqft66 Long Branch Ave #6, Toronto, ON M8W 3J4For SaleMLS ID #W13663544, KELLER WILLIAMS REFERRED URBAN REALTY. TRREB
- C$1,249,0004 bd4 ba-- sqft3155 Mintwood Cir, Oakville, ON L6H 0N9For SaleMLS ID #W13151318, Royal LePage Real Estate Services Ltd., Brokerage. TRREB
- C$489,9001 bd1 ba-- sqft509 Dundas St W #701, Oakville, ON L6M 5P4For SaleMLS ID #W13106592, ROYAL LEPAGE REALTY PLUS. TRREB
- C$549,9002 bd2 ba-- sqft2365 Central Park Dr #203, Oakville, ON L6H 0C7For SaleMLS ID #W13211316, Sutton Group Quantum Realty Inc., Brokerage. TRREB
- C$559,0002 bd2 ba-- sqftSovereign II, Oakville, ON L6H 3K7For SaleMLS ID #W13538346, Royal LePage Real Estate Services Ltd., Brokerage. TRREB
- C$649,0002 bd2 ba-- sqft2450 Old Bronte Rd #811, Oakville, ON L6M 5P6For SaleMLS ID #W13065900, HOMELIFE SILVERCITY REALTY INC.. TRREB
- C$475,0002 bd1 ba-- sqft128 Grovewood Cmn #403, Oakville, ON L6H 0X3For SaleMLS ID #W13622430, HOMELIFE LANDMARK REALTY INC.. TRREB
- C$969,0002 bd2 ba-- sqft2 Old Mill Dr #417, Toronto, ON M6S 0A2For SaleMLS ID #W13666332, RE/MAX PROFESSIONALS INC.. TRREB
