Welcome to this stunning 2-bedroom + den, 2 full bathroom condominium in one of Oakville's most desirable communities! Offering a bright and functional open-concept layout, this beautifully appointed suite features a modern kitchen with sleek finishes, stainless steel appliances, ample cabinetry, and a spacious living and dining area that is perfect for both everyday living and entertaining. The versatile den provides the ideal space for a home office, nursery, or guest room.The spacious primary bedroom boasts a walk-in closet and a private ensuite, while the second bedroom is generously sized and conveniently located near the second full bathroom. Enjoy the convenience of in-suite laundry, contemporary finishes throughout, and a private balcony to relax and unwind.Residents enjoy exceptional building amenities, including a fully equipped fitness centre, yoga studio, rooftop terrace with BBQ area, stylish party room, co-working/lounge spaces, pet washing station, secure parcel lockers, visitor parking, and 24-hour security/concierge.Perfectly situated at 509 Dundas Street West, Oakville, you're just minutes from shopping, restaurants, cafés, grocery stores, parks, scenic trails, top-rated schools, Oakville Trafalgar Memorial Hospital, and public transit. Commuters will appreciate the quick access to Highways 403, 407, and the QEW, along with nearby GO Transit, making travel throughout the GTA effortless.Whether you're a first-time buyer, downsizer, or investor, this exceptional condo offers the perfect combination of luxury, convenience, and an unbeatable Oakville location.
For sale
Street View
C$650,000
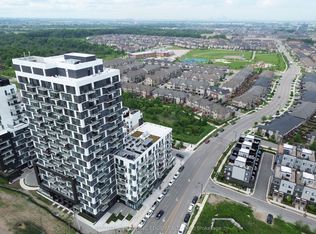
509 Dundas St W #618, Oakville, ON L6M 1L9
3beds
2baths
Apartment
Built in ----
-- sqft lot
$-- Zestimate®
C$--/sqft
C$1,026/mo HOA
What's special
Stainless steel appliancesAmple cabinetryVersatile denSpacious primary bedroomWalk-in closetPrivate ensuiteIn-suite laundry
- 51 days |
- 11 |
- 0 |
Zillow last checked:
Listing updated:
Listed by:
RE/MAX REAL ESTATE CENTRE INC.
Source: TRREB,MLS®#: W13489686 Originating MLS®#: Toronto Regional Real Estate Board
Originating MLS®#: Toronto Regional Real Estate BoardFacts & features
Interior
Bedrooms & bathrooms
- Bedrooms: 3
- Bathrooms: 2
Heating
- Forced Air, Gas
Cooling
- Central Air
Appliances
- Laundry: In-Suite Laundry
Features
- Flooring: Carpet Free
- Basement: None
- Has fireplace: No
Interior area
- Living area range: 900-999 null
Property
Parking
- Total spaces: 2
- Parking features: Garage
- Has garage: Yes
Features
- Exterior features: Open Balcony
Details
- Parcel number: 260710110
Construction
Type & style
- Home type: Apartment
- Property subtype: Apartment
Materials
- Concrete
Community & HOA
HOA
- Services included: Common Elements Included, Building Insurance Included
- HOA fee: C$1,026 monthly
- HOA name: HSCC
Location
- Region: Oakville
Financial & listing details
- Annual tax amount: C$2,011
- Date on market: 6/25/2026
Price history
Price history is unavailable.
Public tax history
Tax history is unavailable.
Climate risks
Neighborhood: Glenorchy
Nearby schools
GreatSchools rating
No schools nearby
We couldn't find any schools near this home.
- C$--1 bd1 ba600 sqft509 Dundas St W #519, Oakville, ON L6M5P4Off Market

- C$489,9001 bd1 ba-- sqft509 Dundas St W #701, Oakville, ON L6M5P4For Sale
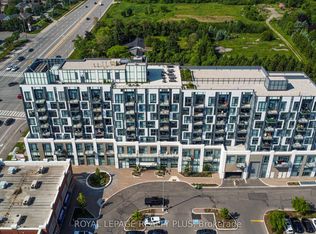
- C$2,9003 bd2 ba-- sqft509 Dundas St W #616, Oakville, ON L6M5P4For Rent

- C$3,2003 bd2 ba-- sqft509 Dundas St W #107, Oakville, ON L6M5P4For Rent
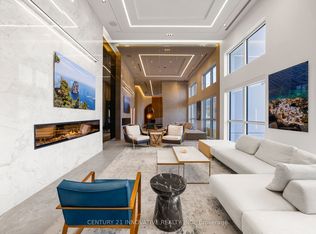
- C$699,9003 bd2 ba-- sqft509 Dundas St W #506, Oakville, ON L6M5P4For Sale
- C$899,0002 bd2 ba-- sqft509 Dundas St W #103, Oakville, ON L6M1L9For Sale
- C$--2 bd1 ba680 sqft509 Dundas St W, Oakville, ON L6M1L9Off Market
- C$--2 bd2 ba760 sqft509 Dundas St W #512, Oakville, ON L6M1L9Off Market
Similar homes
- C$639,9003 bd2 ba-- sqft4677 Glen Erin Dr #802, Mississauga, ON L5M 2E3For Sale
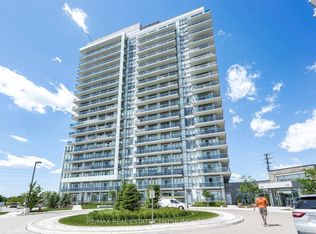 MLS ID #W13658108, RE/MAX REAL ESTATE CENTRE INC.. TRREB
 - C$630,0002 bd2 ba-- sqft2481 Taunton Rd #804, Oakville, ON L6H 0N5For Sale
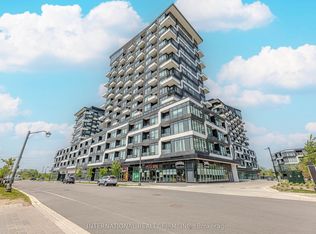 MLS ID #W13609816, INTERNATIONAL REALTY FIRM, INC.. TRREB
 - C$589,0002 bd2 ba-- sqft335 Wheat Boom Dr #2002, Oakville, ON L6H 0V1For Sale
 MLS ID #W13625780, CENTURY 21 LEADING EDGE REALTY INC.. TRREB
 - C$899,0002 bd2 ba-- sqft509 Dundas St W #103, Oakville, ON L6M 1L9For Sale
 MLS ID #W13169628, RE/MAX ABOUTOWNE REALTY CORP.. TRREB
 - C$649,9003 bd2 ba-- sqft4655 Metcalfe Ave #1409, Mississauga, ON L5M 0Y3For SaleMLS ID #W13625788, SUTTON GROUP REALTY SYSTEMS INC.. TRREB
- C$599,9002 bd2 ba-- sqft2450 Old Bronte Rd #217, Oakville, ON L6M 4J2New ConstructionMLS ID #W13604726, RE/MAX SKYWAY REALTY INC.. TRREB
- C$622,9212 bd2 ba-- sqftThe Branch Condos, Oakville, ON L6M 4J2New ConstructionMLS ID #W13218494, SKYLINE MARKETING REALTY INC.. TRREB
- C$449,9002 bd1 ba-- sqft405 Dundas St W #234, Oakville, ON L6M 5P9For SaleMLS ID #W13497488, CENTURY 21 LEADING EDGE CONDOSDEAL REALTY. TRREB
- C$449,9002 bd2 ba-- sqft2333 Khalsa Gate #404, Oakville, ON L6M 0X7For SaleMLS ID #W13667020, ROYAL LEPAGE CERTIFIED REALTY. TRREB
- C$635,0002 bd2 ba-- sqft2333 Khalsa Gate #313, Oakville, ON L6M 0X7New ConstructionMLS ID #W12655196, HOMELIFE LANDMARK REALTY INC.. TRREB
- C$677,9003 bd2 ba-- sqft4675 Metcalfe Ave #1707, Mississauga, ON L5M 4N7For SaleMLS ID #W13643060, EXP REALTY. TRREB
- C$552,9002 bd2 ba-- sqftNUVO Condominiums, Oakville, ON L6M 0X7For SaleMLS ID #W13662526, PIVOT REAL ESTATE GROUP. TRREB
- C$639,0002 bd2 ba-- sqft370 Martha St #304, Burlington, ON L7R 2P7New ConstructionMLS ID #W13669024, ROYAL LEPAGE SIGNATURE REALTY. TRREB
- C$587,5232 bd2 ba-- sqftThe Branch Condos, Oakville, ON L6M 5P6New ConstructionMLS ID #W13060968, SKYLINE MARKETING REALTY INC.. TRREB
- C$649,0003 bd2 ba-- sqft3975 Grand Park Dr #702, Mississauga, ON L5B 0K4For SaleMLS ID #W13647080, HOMELIFE LANDMARK REALTY INC.. TRREB
- C$489,9001 bd1 ba-- sqft509 Dundas St W #701, Oakville, ON L6M 5P4For SaleMLS ID #W13106592, ROYAL LEPAGE REALTY PLUS. TRREB
- C$499,9002 bd2 ba-- sqft395 Dundas St W #601, Oakville, ON L6M 4L9For SaleMLS ID #W13225770, ROCK STAR REAL ESTATE INC.. TRREB
- C$769,0002 bd2 ba-- sqft55 Speers Rd #Lph04-1804, Oakville, ON L6K 0H9For SaleMLS ID #W13593356, RIGHT AT HOME REALTY INC.. TRREB
- C$499,9992 bd1 ba-- sqft95 Dundas St W #101, Oakville, ON L6M 4L9For SaleMLS ID #W13533758, RE/MAX REALTY SERVICES INC.. TRREB
- C$525,0002 bd2 ba-- sqft2481 Taunton Rd #459, Oakville, ON L6H 0L3For SaleMLS ID #W13226040, RIGHT AT HOME REALTY INC.. TRREB
