Welcome to elevated condo living in one of North Oakville's most desirable communities. This bright and beautifully appointed 2-bedroom, 2-bathroom suite offers 938 sq.ft. of thoughtfully designed space, blending modern finishes with everyday functionality. The open-concept layout features a stylish kitchen with stainless steel appliances and breakfast bar, flowing seamlessly into spacious living and dining areas perfect for relaxing or entertaining. Nestled among parks, top-rated schools, shopping, dining, and everyday conveniences, this exceptional location also offers quick access to major highways for effortless commuting. Residents enjoy premium amenities including 24-hour concierge and security, a fitness centre, and beautifully maintained common areas. A rare opportunity to own a home that delivers the perfect balance of comfort, convenience, and lifestyle.
For sale
C$630,000
3265 Carding Mill Trl #112, Oakville, ON L6M 0Z5
2beds
2baths
Apartment
Built in ----
-- sqft lot
$-- Zestimate®
C$--/sqft
C$672/mo HOA
What's special
Modern finishesOpen-concept layoutBreakfast bar
- 60 days |
- 6 |
- 0 |
Zillow last checked:
Listing updated:
Listed by:
RE/MAX REALTY SPECIALISTS INC.
Source: TRREB,MLS®#: W13278020 Originating MLS®#: Toronto Regional Real Estate Board
Originating MLS®#: Toronto Regional Real Estate BoardFacts & features
Interior
Bedrooms & bathrooms
- Bedrooms: 2
- Bathrooms: 2
Primary bedroom
- Level: Main
- Dimensions: 3.78 x 3.02
Bedroom 2
- Level: Main
- Dimensions: 2.95 x 3.25
Kitchen
- Level: Main
- Dimensions: 2.82 x 3.43
Living room
- Level: Main
- Dimensions: 3.33 x 5.13
Heating
- Forced Air, Gas
Cooling
- Central Air
Appliances
- Laundry: Ensuite
Features
- Flooring: Carpet Free
- Basement: None
- Has fireplace: No
Interior area
- Living area range: 900-999 null
Property
Parking
- Total spaces: 1
- Parking features: None
- Has garage: Yes
Features
- Exterior features: Terrace Balcony
Details
- Parcel number: 260700012
Construction
Type & style
- Home type: Apartment
- Property subtype: Apartment
Materials
- Concrete, Brick
Community & HOA
HOA
- Services included: Common Elements Included, Building Insurance Included, CAC Included
- HOA fee: C$672 monthly
- HOA name: HSCC
Location
- Region: Oakville
Financial & listing details
- Annual tax amount: C$3,633
- Date on market: 6/5/2026
R
RE/MAX REALTY SPECIALISTS INC.
By pressing Contact Agent, you agree that the real estate professional identified above may call/text you about your search, which may involve use of automated means and pre-recorded/artificial voices. You don't need to consent as a condition of buying any property, goods, or services. Message/data rates may apply. You also agree to our Terms of Use. Zillow does not endorse any real estate professionals. We may share information about your recent and future site activity with your agent to help them understand what you're looking for in a home.
Price history
Price history is unavailable.
Public tax history
Tax history is unavailable.
Climate risks
Neighborhood: Glenorchy
Nearby schools
GreatSchools rating
No schools nearby
We couldn't find any schools near this home.
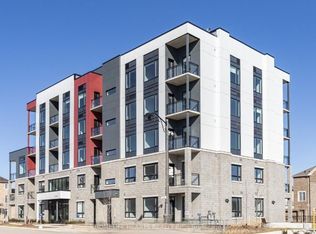
- C$668,9992 bd2 ba-- sqft3285 Carding Mill Trl #403, Oakville, ON L6M0Z5For Sale
- C$--1 bd1 ba600 sqft3265 Carding Mill Trl #214, Oakville, ON L6M0Z5Off Market
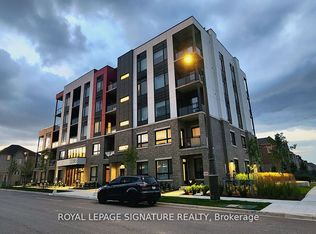
- C$399,0002 bd1 ba-- sqft3285 Carding Mill Trl #404, Oakville, ON L6M0Z5For Sale
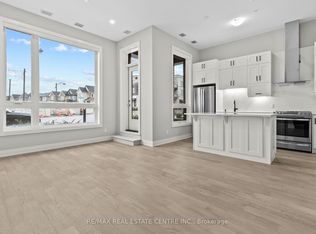
- C$--2 bd2 ba895 sqft3265 Carding Mill Trl #111, Oakville, ON L6M0Z5Off Market
- C$--2 bd2 ba1k sqft3250 Carding Mill Trl, Oakville, ON L6M0Z5Off Market
- C$1,9501 bd1 ba-- sqft3250 Carding Mill Trl #101, Oakville, ON L6M0Z5For Rent
- C$--1 bd1 ba500 sqft3250 Carding Mill Trl #502, Oakville, ON L6M0Z5Off Market
- C$--2 bd2 ba850 sqft3250 Carding Mill Trl #408, Oakville, ON L6M0Z5Off Market
Similar homes
- C$589,0002 bd2 ba-- sqft335 Wheat Boom Dr #2002, Oakville, ON L6H 0V1For Sale
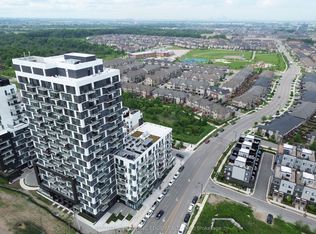 MLS ID #W13625780, CENTURY 21 LEADING EDGE REALTY INC.. TRREB
 - C$698,8882 bd2 ba-- sqftThe Cosmopolitan Oak Park, Oakville, ON L6H 3P2For Sale
 MLS ID #W13637302, RE/MAX ESCARPMENT REALTY INC.. TRREB
 - C$469,9902 bd1 ba-- sqft102 Grovewood Cmn #215, Oakville, ON L6H 0X2For Sale
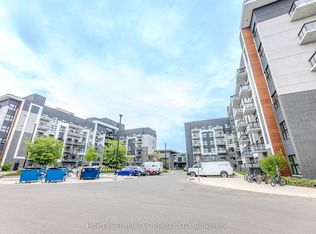 MLS ID #W13633684, HOMELIFE/MIRACLE REALTY LTD. TRREB
 - C$599,0002 bd2 ba-- sqft102 Grovewood Cmn #334, Oakville, ON L6H 0X2For Sale
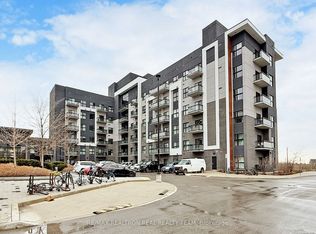 MLS ID #W12998446, RE/MAX REALTRON REAL REALTY TEAM. TRREB
 - C$599,0002 bd2 ba-- sqftMINT, Oakville, ON L6M 0Y5For SaleMLS ID #W13245950, SAM MCDADI REAL ESTATE INC.. TRREB
- C$599,0002 bd2 ba-- sqft2492 Post Rd Unit 16, Oakville, ON L6H 0K1For SaleMLS ID #W13522352, RE/MAX REALTRON REALTY INC.. TRREB
- C$475,0002 bd1 ba-- sqft128 Grovewood Cmn #403, Oakville, ON L6H 0X3For SaleMLS ID #W13622430, HOMELIFE LANDMARK REALTY INC.. TRREB
- C$659,9002 bd2 ba-- sqft276 Gatwick Dr #205, Oakville, ON L6H 0K8For SaleMLS ID #W13581416, RE/MAX GOLD REALTY INC.. TRREB
- C$499,9992 bd1 ba-- sqft95 Dundas St W #101, Oakville, ON L6M 4L9For SaleMLS ID #W13533758, RE/MAX REALTY SERVICES INC.. TRREB
- C$515,0002 bd2 ba-- sqft39 Hays Blvd #3, Oakville, ON L6H 0J1For SaleMLS ID #W13416238, SAM MCDADI REAL ESTATE INC.. TRREB
- C$579,9002 bd2 ba-- sqft220 Missinnihe Way #714, Mississauga, ON L5H 0A9For SaleMLS ID #W13628926, RE/MAX WEALTH BUILDERS REAL ESTATE. TRREB
- C$599,0002 bd2 ba-- sqft3170 Erin Mills Pkwy #133, Mississauga, ON L5L 0B6For SaleMLS ID #W13576528, RE/MAX REALTY SERVICES INC.. TRREB
- C$614,9992 bd3 ba-- sqft3415 Ridgeway Dr #16, Mississauga, ON L5L 0B9For SaleMLS ID #W13498998, HOMELIFE/MIRACLE REALTY LTD. TRREB
- C$619,9002 bd3 ba-- sqft3405 Ridgeway Dr #21, Mississauga, ON L5L 0B9For SaleMLS ID #W13148586, RE/MAX REALTY SPECIALISTS INC.. TRREB
- C$589,9002 bd2 ba-- sqft1597 Rose Way #112, Milton, ON L9E 1V8New ConstructionMLS ID #W13575230, CENTURY 21 ATRIA REALTY INC.. TRREB
- C$399,0002 bd2 ba-- sqft2343 Khalsa Gate #611, Oakville, ON L6M 5R6For SaleMLS ID #W13601716, RE/MAX REAL ESTATE CENTRE INC.. TRREB
- C$629,0002 bd2 ba-- sqftWoods End, Mississauga, ON L5R 0A1For SaleMLS ID #W13134670, CENTRAL HOME REALTY INC.. TRREB
- C$629,0002 bd1 ba-- sqft470 Dundas St E #1211, Hamilton, ON L8B 2A6For SaleMLS ID #X13231876, ROYAL LEPAGE REAL ESTATE SERVICES LTD.. TRREB
- C$576,5003 bd2 ba-- sqft3075 Thomas St #310, Mississauga, ON L5M 0M4For SaleMLS ID #W13239718, DREAM VALLEY REALTY INC.. TRREB
- C$559,9002 bd2 ba-- sqft640 Sauve St #420, Milton, ON L9T 8M4For SaleMLS ID #W13502966, RE/MAX SKYWAY REALTY INC.. TRREB
