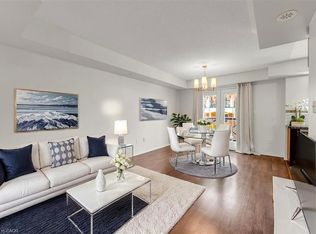
Welcome to this bright and well-maintained stacked townhouse in the desirable River Oaks community of Oakville. Featuring an open-concept layout, the home offers a functional kitchen overlooking the spacious living and dining areas, creating an inviting space for everyday living and entertaining. The thoughtfully designed floor plan includes a generous primary bedroom, a versatile second bedroom, and an abundance of natural light throughout. Perfect for first-time buyers, downsizers, or investors, this low-maintenance home is conveniently located close to parks, trails, schools, shopping, transit, and major highways, offering both comfort and convenience in a sought-after neighbourhood.
For sale
C$515,000
39 Hays Blvd #3, Oakville, ON L6H 0J1
2beds
2baths
Townhouse
Built in ----
-- sqft lot
$-- Zestimate®
C$--/sqft
C$421/mo HOA
What's special
Open-concept layoutGenerous primary bedroomVersatile second bedroom
- 57 days |
- 52 |
- 1 |
Zillow last checked:
Listing updated:
Listed by:
SAM MCDADI REAL ESTATE INC.
Source: TRREB,MLS®#: W13416238 Originating MLS®#: Toronto Regional Real Estate Board
Originating MLS®#: Toronto Regional Real Estate BoardFacts & features
Interior
Bedrooms & bathrooms
- Bedrooms: 2
- Bathrooms: 2
Primary bedroom
- Level: Main
- Dimensions: 5.91 x 3.02
Bedroom
- Level: Main
- Dimensions: 4.05 x 2.67
Dining room
- Level: Main
- Dimensions: 2.36 x 3.98
Kitchen
- Level: Main
- Dimensions: 3.32 x 3.11
Living room
- Level: Main
- Dimensions: 4.14 x 2.36
Heating
- Forced Air, Gas
Cooling
- Central Air
Appliances
- Laundry: In-Suite Laundry
Features
- Flooring: Carpet Free
- Basement: None
- Has fireplace: No
Interior area
- Living area range: 900-999 null
Property
Parking
- Total spaces: 1
- Parking features: None
- Has garage: Yes
Features
- Exterior features: Open Balcony
Details
- Parcel number: 259400052
Construction
Type & style
- Home type: Townhouse
- Property subtype: Townhouse
Materials
- Brick
Community & HOA
HOA
- Services included: Common Elements Included, Building Insurance Included, Water Included, Parking Included
- HOA fee: C$421 monthly
- HOA name: HSCC
Location
- Region: Oakville
Financial & listing details
- Annual tax amount: C$3,071
- Date on market: 6/8/2026
SAM MCDADI REAL ESTATE INC.
SAM MCDADI REAL ESTATE INC.
By pressing Contact Agent, you agree that the real estate professional identified above may call/text you about your search, which may involve use of automated means and pre-recorded/artificial voices. You don't need to consent as a condition of buying any property, goods, or services. Message/data rates may apply. You also agree to our Terms of Use. Zillow does not endorse any real estate professionals. We may share information about your recent and future site activity with your agent to help them understand what you're looking for in a home.
Price history
Price history is unavailable.
Public tax history
Tax history is unavailable.
Climate risks
Neighborhood: Uptown Core
Nearby schools
GreatSchools rating
No schools nearby
We couldn't find any schools near this home.
- C$632,5002 bd2 ba986 sqft2468 Post Rd #14, Oakville, ON L6H0J2Sold
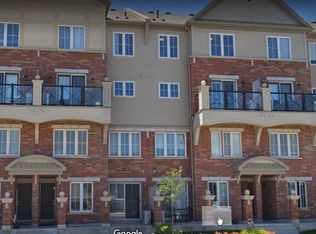
- C$--2 bd2 ba899 sqft2500 Post Rd #4, Oakville, ON L6H0K1Off Market
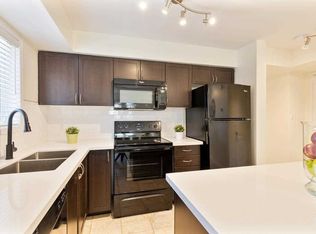
- C$--2 bd2 ba-- sqft39 Hays Blvd #20, Oakville, ON L6H0J1Off Market
- C$519,7772 bd2 ba994 sqft43 Hays Blvd #4, Oakville, ON L6H0J1For Sale

- C$619,9002 bd2 ba986 sqft2450 Post Rd #21, Oakville, ON L6H0J2Sold
- C$---- bd-- ba-- sqft51 Hays Blvd #11, Oakville, ON L6H0J1Off Market
- C$2,4902 bd2 ba-- sqft2468 Post Rd #29, Oakville, ON L6H0J2For Rent
- C$524,9002 bd2 ba-- sqft2468 Post Rd #28, Oakville, ON L6H0J2For Sale
Similar homes
- C$539,0002 bd2 ba-- sqft2460 Post Rd #19, Oakville, ON L6H 0J2For Sale
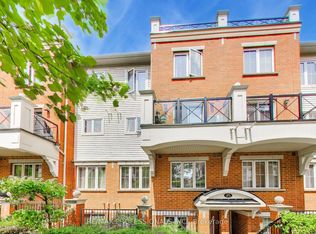 MLS ID #W13586046, RE/MAX PROFESSIONALS INC.. TRREB
 - C$619,9902 bd3 ba-- sqft5050 Intrepid Dr Unit 31, Mississauga, ON L5M 0E6For Sale
 MLS ID #W13620016, PRESTIGE REAL ESTATE CENTRE INC.. TRREB
 - C$519,0002 bd1 ba-- sqft2891 Rio Ct #84, Mississauga, ON L5M 0S4For Sale
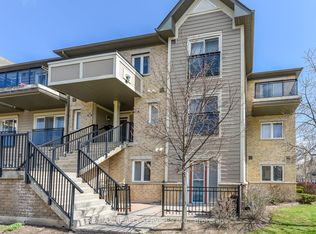 MLS ID #W13025760, RE/MAX REALTY SERVICES INC.. TRREB
 - C$578,9002 bd2 ba-- sqft3250 Bentley Dr #17, Mississauga, ON L5M 0P7For Sale
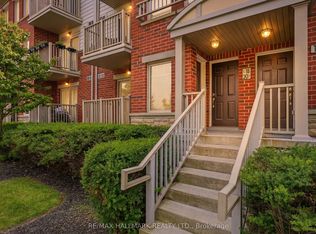 MLS ID #W13583236, RE/MAX HALLMARK REALTY LTD.. TRREB
 - C$479,0002 bd1 ba-- sqft1450 Glen Abbey Gate #434, Oakville, ON L6M 2V7For SaleMLS ID #W13071060, Sotheby's International Realty Canada, Brokerage. TRREB
- C$699,9992 bd3 ba-- sqft2614 Dashwood Dr #10, Oakville, ON L6M 0K5For SaleMLS ID #W13515066, RE/MAX EXCELLENCE REAL ESTATE. TRREB
- C$529,9002 bd2 ba-- sqft211 Forum Dr #110A, Mississauga, ON L4Z 4C1For SaleMLS ID #W13548716, RE/MAX REALTY SERVICES INC.. TRREB
- C$724,0003 bd2 ba-- sqft2440 Bromsgrove Rd Unit 146, Mississauga, ON L5J 4J7For SaleMLS ID #W13635596, ROYAL LEPAGE REAL ESTATE SERVICES LTD.. TRREB
- C$499,0004 bd3 ba-- sqft45 Lincoln Ct, Brampton, ON L6T 3Z2For SaleMLS ID #W13608396, HOMELIFE/MIRACLE REALTY LTD. TRREB
- C$599,0003 bd2 ba-- sqft670 Atwater Ave Unit 1, Mississauga, ON L5G 0B6For SaleMLS ID #W13624242, SAM MCDADI REAL ESTATE INC.. TRREB
- C$590,0003 bd2 ba-- sqft3 Brian Ln, Halton Hills, ON L7G 5L7For SaleMLS ID #W13634642, ROYAL LEPAGE MEADOWTOWNE REALTY. TRREB
- C$499,0003 bd2 ba-- sqftMansion of Humberwood 2 By Tridel, Toronto, ON M9W 7J4For SaleMLS ID #W13636040, Royal LePage Real Estate Associates. TRREB
- C$599,0002 bd2 ba-- sqftMINT, Oakville, ON L6M 0Y5For SaleMLS ID #W13245950, SAM MCDADI REAL ESTATE INC.. TRREB
- C$514,9024 bd2 ba-- sqft122 Moregate Cres, Brampton, ON L6S 3K9For SaleMLS ID #W13493978, RE/MAX REAL ESTATE CENTRE INC.. TRREB
- C$499,9002 bd1 ba-- sqft32 Fieldway Rd Unit 122, Toronto, ON M8Z 0E3For SaleMLS ID #W13591160, HOMELIFE/MIRACLE REALTY LTD. TRREB
- C$655,0002 bd2 ba-- sqft620 Ferguson Dr #82, Milton, ON L9T 0M7For SaleMLS ID #W13586688, LUXE DREAM HOME REALTY LTD.. TRREB
- C$499,9001 bd1 ba-- sqft1 Beckenrose Ct Unit 95, Brampton, ON L6Y 6G2For SaleMLS ID #W13547080, EXECUTIVE REAL ESTATE SERVICES LTD.. TRREB
- C$575,0002 bd2 ba-- sqft57 Armdale Rd #52, Mississauga, ON L4Z 0C3For SaleMLS ID #W13537844, RE/MAX REALTY SPECIALISTS INC.. TRREB
- C$559,9002 bd2 ba-- sqft3077 Cawthra Rd #18, Mississauga, ON L5A 2X4For SaleMLS ID #W13542716, CENTURY 21 LEADING EDGE REALTY INC.. TRREB
- C$559,0003 bd2 ba-- sqftInverhouse Manor, Mississauga, ON L5J 4B4For SaleMLS ID #W13540066, SUTTON GROUP QUANTUM REALTY INC.. TRREB
