Welcome to Unit 17 at 3250 Bentley Drive, a beautifully maintained two-bedroom, two-bathroom condo townhouse ideally positioned facing the park in one of Mississauga's most convenient communities. Offering a functional open-concept layout and tasteful upgrades this home presents an exceptional opportunity for first-time buyers, downsizers, or investors alike. The main living area is bright and inviting, featuring upgraded flooring throughout and an open-concept design that seamlessly connects the kitchen, dining, and living spaces. The updated kitchen is complemented by upgraded appliances, ample cabinetry, and a practical layout that makes everyday living and entertaining effortless. A walkout from the living area leads to a private balcony overlooking the park, providing a peaceful outdoor retreat and a welcome extension of the living space. Low maintenance fees help keep ownership affordable, while the location places you close to shopping, restaurants, schools, parks, public transit, and major highways for an easy commute throughout the GTA. A turnkey home in a highly accessible neighbourhood, offering the perfect balance of comfort, value, and convenience.
For sale
C$578,900
3250 Bentley Dr #17, Mississauga, ON L5M 0P7
2beds
2baths
Townhouse
Built in ----
-- sqft lot
$-- Zestimate®
C$--/sqft
C$255/mo HOA
What's special
- 20 days |
- 60 |
- 4 |
Zillow last checked:
Listing updated:
Listed by:
RE/MAX HALLMARK REALTY LTD.
Source: TRREB,MLS®#: W13583236 Originating MLS®#: Toronto Regional Real Estate Board
Originating MLS®#: Toronto Regional Real Estate BoardFacts & features
Interior
Bedrooms & bathrooms
- Bedrooms: 2
- Bathrooms: 2
Primary bedroom
- Level: Lower
- Dimensions: 10.56 x 10.4
Bedroom 2
- Level: Lower
- Dimensions: 10.69 x 9.05
Dining room
- Level: Main
- Dimensions: 15.48 x 11.78
Kitchen
- Level: Main
- Dimensions: 14.76 x 5.97
Living room
- Level: Main
- Dimensions: 15.48 x 11.78
Heating
- Forced Air, Gas
Cooling
- Central Air
Appliances
- Laundry: Laundry Closet
Features
- None
- Basement: None
- Has fireplace: No
Interior area
- Living area range: 900-999 null
Video & virtual tour
Property
Parking
- Total spaces: 1
- Parking features: Surface
Features
- Stories: 2
- Patio & porch: Enclosed
- Exterior features: Recreational Area, Open Balcony
- Has view: Yes
- View description: Park/Greenbelt
- Waterfront features: None
Lot
- Features: Public Transit, School
Details
- Parcel number: 198710089
Construction
Type & style
- Home type: Townhouse
- Property subtype: Townhouse
Materials
- Brick Front
- Roof: Shingle
Community & HOA
HOA
- Amenities included: Visitor Parking
- Services included: Water Included, Parking Included
- HOA fee: C$255 monthly
- HOA name: PSCC
Location
- Region: Mississauga
Financial & listing details
- Annual tax amount: C$3,568
- Date on market: 7/20/2026
R
RE/MAX HALLMARK REALTY LTD.
By pressing Contact Agent, you agree that the real estate professional identified above may call/text you about your search, which may involve use of automated means and pre-recorded/artificial voices. You don't need to consent as a condition of buying any property, goods, or services. Message/data rates may apply. You also agree to our Terms of Use. Zillow does not endorse any real estate professionals. We may share information about your recent and future site activity with your agent to help them understand what you're looking for in a home.
Price history
Price history is unavailable.
Public tax history
Tax history is unavailable.
Climate risks
Neighborhood: Churchill Meadows
Nearby schools
GreatSchools rating
No schools nearby
We couldn't find any schools near this home.
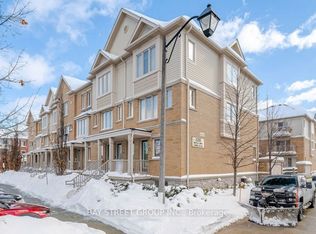
- C$2,7002 bd3 ba-- sqft3250 Bentley Dr #83, Mississauga, ON L5M0P7For Rent
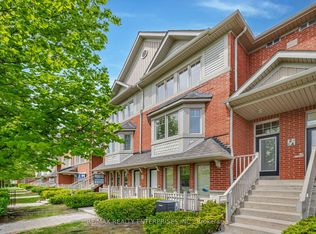
- C$899,0003 bd5 ba-- sqft3375 Thomas St #3-4, Mississauga, ON L5M0P7New Construction
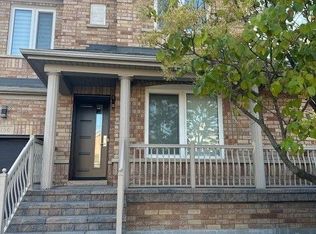
- C$1,5001 bd1 ba-- sqft3156 Bentley Dr, Mississauga, ON L5M6V8For Rent
- C$---- bd-- ba-- sqft3355 Thomas St #10, Mississauga, ON L5M0P7Off Market
- C$1,045,0004 bd3 ba2.1k sqft3390 Thomas St UNIT 2, Mississauga, ON L5M0R2Sold
- C$--1 bd1 ba1k sqft3138 Bentley Dr #2, Mississauga, ON L5M6V8Off Market
- C$999,0005 bd4 ba-- sqft3157 Bentley Dr, Mississauga, ON L5M6V8For Sale
- C$1,049,0005 bd4 ba-- sqft3137 Bentley Dr, Mississauga, ON L5M6V8For Sale
Similar homes
- C$649,8002 bd3 ba-- sqftThe Way Townhomes, Mississauga, ON L5L 0B8For Sale
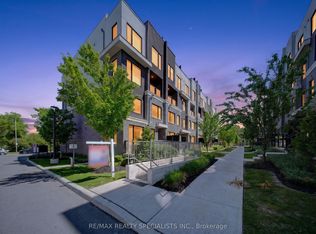 MLS ID #W13646408, RE/MAX REALTY SPECIALISTS INC.. TRREB
 - C$575,0002 bd2 ba-- sqft57 Armdale Rd #52, Mississauga, ON L4Z 0C3For Sale
 MLS ID #W13537844, RE/MAX REALTY SPECIALISTS INC.. TRREB
 - C$569,0003 bd2 ba-- sqft2420 Baronwood Dr #9-01, Oakville, ON L6M 0X6For Sale
 MLS ID #W13641744, RE/MAX REAL ESTATE CENTRE INC.. TRREB
 - C$494,9002 bd2 ba-- sqft6500 Montevideo Rd #605, Mississauga, ON L5N 3T6For Sale
 MLS ID #W13637438, HOMELIFE PLATINUM REALTY INC.. TRREB
 - C$599,0003 bd2 ba-- sqft670 Atwater Ave Unit 1, Mississauga, ON L5G 0B6For SaleMLS ID #W13624242, SAM MCDADI REAL ESTATE INC.. TRREB
- C$679,9994 bd2 ba-- sqft6780 Formentera Ave Unit 15, Mississauga, ON L5N 2L1For SaleMLS ID #W13597282, RE/MAX REAL ESTATE CENTRE INC.. TRREB
- C$445,0001 bd1 ba-- sqft3075 Thomas St #213, Mississauga, ON L5M 0M4For SaleMLS ID #W13598118, SUTTON GROUP-ADMIRAL REALTY INC.. TRREB
- C$539,0002 bd2 ba-- sqft2460 Post Rd #19, Oakville, ON L6H 0J2For SaleMLS ID #W13586046, RE/MAX PROFESSIONALS INC.. TRREB
- C$550,0003 bd2 ba-- sqft325 Webb Dr Unit 406, Mississauga, ON L5B 3Z9For SaleMLS ID #W13619070, HOMELIFE/MIRACLE REALTY LTD. TRREB
- C$559,9002 bd2 ba-- sqft3077 Cawthra Rd #18, Mississauga, ON L5A 2X4For SaleMLS ID #W13542716, CENTURY 21 LEADING EDGE REALTY INC.. TRREB
- C$529,9002 bd2 ba-- sqft211 Forum Dr #110A, Mississauga, ON L4Z 4C1For SaleMLS ID #W13548716, RE/MAX REALTY SERVICES INC.. TRREB
- C$579,8002 bd2 ba-- sqftWoods End, Mississauga, ON L5R 0A1For SaleMLS ID #W12998450, FOREST HILL REAL ESTATE INC.. TRREB
- C$619,0002 bd1 ba-- sqft3055 Elmcreek Rd APT 19, Mississauga, ON L5B 4J9For SaleMLS ID #W13025744, FORESTWOOD REAL ESTATE INC.. TRREB
- C$675,0005 bd3 ba-- sqft180 Mississauga Valley Blvd #124, Mississauga, ON L5A 3M2For SaleMLS ID #W13623404, HOMELIFE/MIRACLE REALTY LTD. TRREB
- C$559,9002 bd3 ba-- sqft65 Dryden Ave, Burlington, ON L7L 6G8For SaleMLS ID #X13615646, Royal LePage Real Estate Associates. TRREB
- C$599,9003 bd3 ba-- sqft52 Wickstead Ct, Brampton, ON L6R 1N8For SaleMLS ID #W13627284, RE/MAX GOLD REALTY INC.. TRREB
- C$775,0003 bd2 ba-- sqft400 Mississauga Valley Blvd #157, Mississauga, ON L5A 3N6For SaleMLS ID #W13636274, SAM MCDADI REAL ESTATE INC.. TRREB
- C$799,0003 bd4 ba-- sqft470 Faith Dr #62, Mississauga, ON L5R 4E9For SaleMLS ID #W13640518, ROYAL LEPAGE SIGNATURE REALTY. TRREB
- C$559,0003 bd2 ba-- sqftInverhouse Manor, Mississauga, ON L5J 4B4For SaleMLS ID #W13540066, SUTTON GROUP QUANTUM REALTY INC.. TRREB
- C$599,0002 bd2 ba-- sqftSoverign I, Oakville, ON L6H 3K6For SaleMLS ID #W13601522, HOMELIFE LANDMARK REALTY INC.. TRREB
