An Affordable Gemstone Newer Freehold Townhome Located in Oakville New Community. Open Concept Huge Kitchen, Two Balcony, Two Car Garage, Large Master Bedroom. 9' Ceiling , Large Windows, 4 Washrooms, Double Door Entrance, No Backyard. Easy Access to Major Traffic, Close to All Amenities.
For sale
C$939,000
3038 George Savage Ave, Oakville, ON L6M 0Z1
3beds
4baths
Townhouse
Built in ----
1,237 Square Feet Lot
$-- Zestimate®
C$--/sqft
C$-- HOA
What's special
Open concept huge kitchenTwo car garageLarge master bedroomLarge windowsDouble door entrance
- 18 hours |
- 3 |
- 0 |
Zillow last checked:
Listing updated:
Listed by:
MASTER`S TRUST REALTY INC.
Source: TRREB,MLS®#: W13657718 Originating MLS®#: Toronto Regional Real Estate Board
Originating MLS®#: Toronto Regional Real Estate BoardFacts & features
Interior
Bedrooms & bathrooms
- Bedrooms: 3
- Bathrooms: 4
Primary bedroom
- Level: Third
- Dimensions: 3.35 x 4.3
Bedroom 2
- Level: Third
- Dimensions: 2.84 x 3.14
Bedroom 3
- Level: Third
- Dimensions: 3.04 x 2.74
Breakfast
- Level: Second
- Dimensions: 3.65 x 3
Dining room
- Level: Second
- Dimensions: 4.77 x 5.48
Family room
- Level: Ground
- Dimensions: 4.82 x 2.85
Kitchen
- Level: Second
- Dimensions: 4.25 x 2.45
Living room
- Level: Second
- Dimensions: 4.77 x 5.48
Heating
- Forced Air, Gas
Cooling
- Central Air
Appliances
- Included: Water Heater
Features
- Basement: None
- Has fireplace: No
Interior area
- Living area range: 2000-2500 null
Property
Parking
- Total spaces: 2
- Parking features: Garage
- Has garage: Yes
Features
- Stories: 3
- Pool features: None
Lot
- Size: 1,237 Square Feet
Details
- Parcel number: 249296342
Construction
Type & style
- Home type: Townhouse
- Property subtype: Townhouse
Materials
- Brick
- Foundation: Concrete
- Roof: Shingle
Utilities & green energy
- Sewer: Sewer
Community & HOA
Location
- Region: Oakville
Financial & listing details
- Annual tax amount: C$4,888
- Date on market: 8/10/2026
Price history
Price history is unavailable.
Public tax history
Tax history is unavailable.
Climate risks
Neighborhood: Glenorchy
Nearby schools
GreatSchools rating
No schools nearby
We couldn't find any schools near this home.
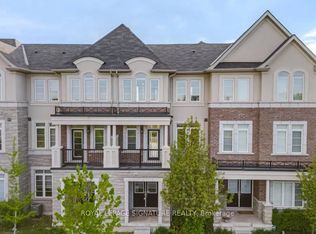
- C$3,7003 bd4 ba-- sqft3030 George Savage Ave, Oakville, ON L6M0Z1For Rent
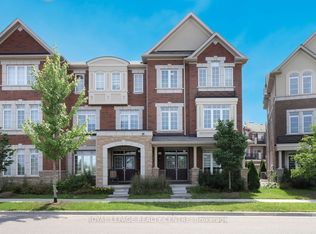
- C$1,099,0003 bd4 ba-- sqft3020 George Savage Ave, Oakville, ON L6M0Z1For Sale
- C$1,199,9003 bd4 ba-- sqft3063 George Savage Ave, Oakville, ON L6M0Y9For Sale

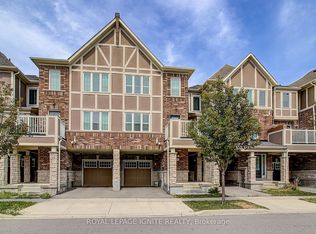
- C$859,0003 bd3 ba-- sqft3061 Harebell Gate, Oakville, ON L6M0Y9For Sale
- C$1,099,9993 bd4 ba-- sqft397 Switchgrass St, Oakville, ON L6M0Z3For Sale
- C$499,9002 bd2 ba-- sqft395 Dundas St W #243, Oakville, ON L6M4M2For Sale
- C$899,0003 bd3 ba-- sqft3081 Harebell Gate, Oakville, ON L6M0Z5For Sale
- C$499,9001 bd1 ba646 sqft395 Dundas St W #221, Oakville, ON L6M4L9For Sale
Similar homes
- C$899,9993 bd3 ba-- sqft2179 Fiddlers Way #65, Oakville, ON L6M 0L6For Sale
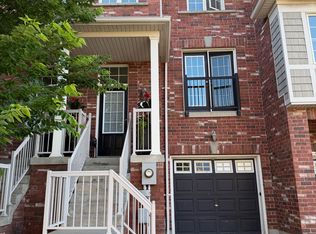 MLS ID #W13615938, Right At Home Realty, Brokerage. TRREB
 - C$1,099,9993 bd4 ba-- sqft397 Switchgrass St, Oakville, ON L6M 0Z3For Sale
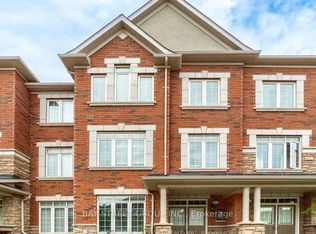 MLS ID #W13601750, BAY STREET GROUP INC.. TRREB
 - C$969,0003 bd3 ba-- sqft3305 6th Line, Oakville, ON L6H 0Z6For Sale
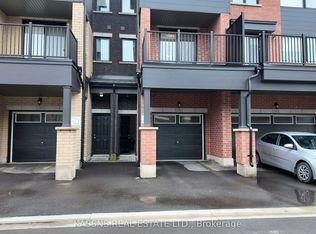 MLS ID #W13599692, KASSNS REAL ESTATE LTD.. TRREB
 - C$1,024,9003 bd4 ba-- sqft101 Huguenot Rd, Oakville, ON L6H 0M3For Sale
 MLS ID #W13633722, ROYAL LEPAGE FLOWER CITY REALTY. TRREB
 - C$1,090,0003 bd4 ba-- sqft3058 Eberly Woods Dr, Oakville, ON L6M 0T5For SaleMLS ID #W13596222, HOME STANDARDS BRICKSTONE REALTY. TRREB
- C$859,0003 bd2 ba-- sqft40 Glenashton Dr, Oakville, ON L6H 6G2For SaleMLS ID #W13227728, iCloud Realty Ltd.. TRREB
- C$999,9994 bd3 ba-- sqft487 Bergamot Ave, Milton, ON L9E 1T9New ConstructionMLS ID #W13643698, CENTURY 21 PEOPLE`S CHOICE REALTY INC.. TRREB
- C$1,110,0004 bd4 ba-- sqft1216 Wheat Boom Dr, Oakville, ON L6H 0V1For SaleMLS ID #W13495246, CENTURY 21 PROPERTY ZONE REALTY INC.. TRREB
- C$799,9003 bd2 ba-- sqft2564 Grand Oak Trl, Oakville, ON L6M 0S4For SaleMLS ID #W13469216, BAY STREET GROUP INC.. TRREB
- C$849,9003 bd2 ba-- sqft2880 Garnethill Way, Oakville, ON L6M 5E8For SaleMLS ID #W13246928, CENTURY 21 PEOPLE`S CHOICE REALTY INC.. TRREB
- C$929,9003 bd3 ba-- sqft5986 Long Valley Rd, Mississauga, ON L5M 6K4For SaleMLS ID #W13623774, RIGHT AT HOME REALTY INC.. TRREB
- C$995,0003 bd3 ba-- sqft2776 Lindholm Cres, Mississauga, ON L5M 4S3For SaleMLS ID #W13543558, iCloud Realty Ltd.. TRREB
- C$889,9884 bd3 ba-- sqft759 Edwards Ave, Milton, ON L9T 6B3For SaleMLS ID #W13519022, ROYAL LEPAGE SIGNATURE REALTY. TRREB
- C$925,0003 bd3 ba-- sqft5110 Fairview St #32, Burlington, ON L7L 7H6For SaleMLS ID #W13604524, EXP REALTY. TRREB
- C$890,0006 bd4 ba-- sqft4694 Centretown Way, Mississauga, ON L5R 0C9For SaleMLS ID #W13652732, HOMELIFE/RESPONSE REALTY INC.. TRREB
- C$899,9994 bd3 ba-- sqft635 Scott Blvd, Milton, ON L9T 0P2For SaleMLS ID #W12991480, HOMELIFE/RESPONSE REALTY INC.. TRREB
- C$869,9003 bd4 ba-- sqft6850 Dillingwood Dr, Mississauga, ON L5N 6Z9For SaleMLS ID #W13477148, RE/MAX REAL ESTATE CENTRE INC.. TRREB
- C$619,9002 bd2 ba1.1k sqft2480 Post Rd #14, Oakville, ON L6H 0K1For SaleMLS ID #40844165, Heather Hallford, Salesperson, RE/MAX Escarpment Realty Inc.. ITSO
- C$820,0003 bd3 ba-- sqft656 Holly Ave, Milton, ON L9T 0G3For SaleMLS ID #W13435174, BAY STREET GROUP INC.. TRREB
- C$649,9003 bd1 ba-- sqft341 Wilson Dr #3, Milton, ON L9T 3Y9For SaleMLS ID #W13643490, RE/MAX REAL ESTATE CENTRE INC.. TRREB
