Welcome to Distrikt Trailside 2.0! This beautifully designed 1 bedroom plus den, 2 bathroom suite offers a functional open-concept layout with contemporary finishes throughout. Featuring a modern kitchen with sleek cabinetry, spacious living and dining area, a versatile den ideal for a home office, and a generous primary bedroom with ensuite bath. Enjoy seamless indoor-outdoor living with an oversized private terrace, perfect for entertaining or relaxing. Includes 1 parking space and 1 locker. Situated in one of Oakville's most sought-after communities, close to parks, trails, shopping, restaurants, schools, transit and major highways.
For sale
C$499,900
395 Dundas St W #243, Oakville, ON L6M 4M2
2beds
2baths
Apartment
Built in ----
-- sqft lot
$-- Zestimate®
C$--/sqft
C$694/mo HOA
What's special
Functional open-concept layoutContemporary finishes throughout
- 29 days |
- 17 |
- 0 |
Zillow last checked:
Listing updated:
Listed by:
RE/MAX GOLD REALTY INC.
Source: TRREB,MLS®#: W13558390 Originating MLS®#: Toronto Regional Real Estate Board
Originating MLS®#: Toronto Regional Real Estate BoardFacts & features
Interior
Bedrooms & bathrooms
- Bedrooms: 2
- Bathrooms: 2
Primary bedroom
- Level: Main
- Dimensions: 0 x 0
Bathroom
- Level: Main
- Dimensions: 0 x 0
Bathroom
- Level: Main
- Dimensions: 0 x 0
Den
- Level: Main
- Dimensions: 0 x 0
Kitchen
- Level: Main
- Dimensions: 0 x 0
Heating
- Forced Air, Gas
Cooling
- Central Air
Appliances
- Laundry: Ensuite
Features
- None
- Basement: None
- Has fireplace: No
Interior area
- Living area range: 700-799 null
Video & virtual tour
Property
Parking
- Total spaces: 1
- Parking features: Underground
Features
- Levels: Multi-Level
- Exterior features: Terrace Balcony
Details
- Parcel number: 260940553
Construction
Type & style
- Home type: Apartment
- Property subtype: Apartment
Materials
- Concrete
Community & HOA
HOA
- Services included: Common Elements Included, Building Insurance Included
- HOA fee: C$694 monthly
- HOA name: HSCC
Location
- Region: Oakville
Financial & listing details
- Annual tax amount: C$2,479
- Date on market: 7/13/2026
Price history
Price history is unavailable.
Public tax history
Tax history is unavailable.
Climate risks
Neighborhood: Glenorchy
Nearby schools
GreatSchools rating
No schools nearby
We couldn't find any schools near this home.
- C$499,9001 bd1 ba646 sqft395 Dundas St W #221, Oakville, ON L6M4L9For Sale

- C$539,0002 bd2 ba652 sqft395 Dundas St W #801, Oakville, ON L6M4L9For Sale
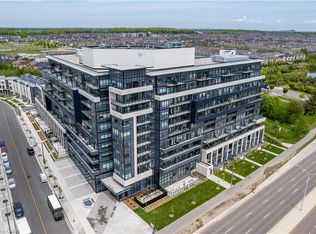
- C$812,9002 bd3 ba-- sqft3010 Trailside Dr #157, Oakville, ON L6M5R1For Sale
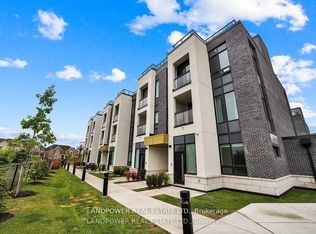
- C$---- bd-- ba-- sqft405 Dundas St W #240, Oakville, ON L6M4M2Off Market
- C$465,0001 bd1 ba632 sqft405 Dundas St W #813, Oakville, ON L6M4M2Sold
- C$---- bd-- ba-- sqft405 Dundas St W #418, Oakville, ON L6M4M2Off Market
- C$514,9001 bd2 ba645 sqft405 Dundas St W #316, Oakville, ON L6M4M2For Sale
- C$527,0002 bd2 ba734 sqft405 Dundas St W #PENTHOUSE 06, Oakville, ON L6M5P9Sold
Similar homes
- C$524,0002 bd2 ba-- sqft395 Dundas St W #130, Oakville, ON L6M 4L9For Sale
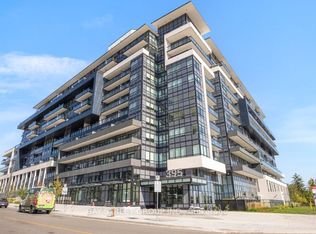 MLS ID #W13664980, BAY STREET GROUP INC.. TRREB
 - C$488,0002 bd2 ba-- sqft405 Dundas St W #317, Oakville, ON L6M 5P9For Sale
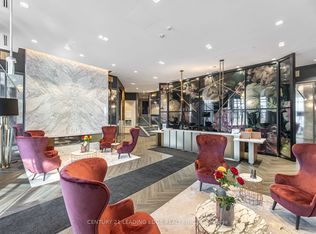 MLS ID #W13072050, CENTURY 21 LEADING EDGE REALTY INC.. TRREB
 - C$525,0002 bd2 ba-- sqft50 Kaitting Trl #305, Oakville, ON L6M 0S6For Sale
 MLS ID #W13625908, ROYAL LEPAGE REAL ESTATE SERVICES LTD.. TRREB
 - C$499,0003 bd2 ba-- sqft395 Dundas St W #417, Oakville, ON L6M 4L9For Sale
 MLS ID #W13427550, iCloud Realty Ltd.. TRREB
 - C$499,9992 bd1 ba-- sqft95 Dundas St W #101, Oakville, ON L6M 4L9For SaleMLS ID #W13533758, RE/MAX REALTY SERVICES INC.. TRREB
- C$499,9002 bd2 ba-- sqft3005 Pine Glen Rd #403, Oakville, ON L6M 4C1For SaleMLS ID #W13418530, Arolin Realty Inc.. TRREB
- C$449,9002 bd1 ba-- sqft405 Dundas St W #234, Oakville, ON L6M 5P9For SaleMLS ID #W13497488, CENTURY 21 LEADING EDGE CONDOSDEAL REALTY. TRREB
- C$514,9001 bd2 ba645 sqftDistrikt Trailside, Oakville, ON L6M 4M2For SaleMLS ID #40837427, Scarlett Strati, Salesperson, RE/MAX Real Estate Centre Inc.. ITSO
- C$470,0002 bd1 ba-- sqft405 Dundas St W #421, Oakville, ON L6M 5P9For SaleMLS ID #W12944706, RE/MAX WEST REALTY INC.. TRREB
- C$524,9992 bd2 ba-- sqft395 Dundas St W #601, Oakville, ON L6M 4L9For SaleMLS ID #W13225770, ROCK STAR REAL ESTATE INC.. TRREB
- C$469,9902 bd1 ba-- sqft102 Grovewood Cmn #215, Oakville, ON L6H 0X2For SaleMLS ID #W13633684, HOMELIFE/MIRACLE REALTY LTD. TRREB
- C$528,0002 bd2 ba-- sqftDistrikt 2.0, Oakville, ON L6M 4L9For SaleMLS ID #W13140650, CENTURY 21 MYPRO REALTY. TRREB
- C$499,9002 bd1 ba-- sqft2485 Taunton Rd #234, Oakville, ON L6H 0L3For SaleMLS ID #W13604452, CENTURY 21 NEW CONCEPT. TRREB
- C$499,0002 bd1 ba-- sqft2325 Central Park Dr #704, Oakville, ON L6H 0E2For SaleMLS ID #W13525608, REAL CITY REALTY INC.. TRREB
- C$470,0002 bd1 ba-- sqft95 Dundas St W #4, Oakville, ON L6M 4L9For SaleMLS ID #W13469744, iCloud Realty Ltd.. TRREB
- C$475,0002 bd1 ba-- sqft128 Grovewood Cmn #403, Oakville, ON L6H 0X3For SaleMLS ID #W13622430, HOMELIFE LANDMARK REALTY INC.. TRREB
- C$515,0002 bd1 ba-- sqft50 Kaitting Trl W #403, Oakville, ON L6M 0S6For SaleMLS ID #W13528048, RE/MAX REALTY SERVICES INC.. TRREB
- C$649,0002 bd2 ba-- sqftDistrikt Trailside Condos, Oakville, ON L6M 5P9For SaleMLS ID #W13640158, Royal LePage Real Estate Services Ltd., Brokerage. TRREB
- C$539,0002 bd2 ba652 sqft395 Dundas St W #801, Oakville, ON L6M 4L9For SaleMLS ID #40852387, Brooke Hicks, Broker, Royal LePage Burloak Real Estate Services. ITSO
- C$489,9001 bd1 ba-- sqft509 Dundas St W #701, Oakville, ON L6M 5P4For SaleMLS ID #W13106592, ROYAL LEPAGE REALTY PLUS. TRREB
