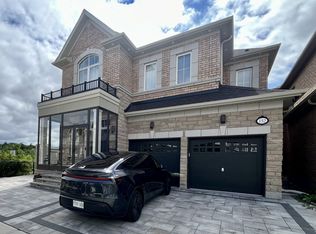
Welcome to this beautifully appointed Remington-built executive townhouse, perfectly positioned in one of Oakville's most desirable neighbourhoods. Offering approximately 1,855 sq. ft. of thoughtfully designed living space, this exceptional home features 3 generous bedrooms, 4 bathrooms, and a rare 2-car garage. A bright, open-concept floor plan with 9-foot ceilings and oversized windows fills the home with natural light while showcasing picturesque pond views. The stylish kitchen is equipped with granite countertops, stainless steel appliances, a breakfast bar, ample pantry space, and a walkout to a private deck overlooking the tranquil surroundings. Elegant finishes throughout include upgraded interior doors, a classic oak staircase with black iron pickets, and premium carpeting with enhanced underpadding upstairs. The spacious primary retreat features a walk-in closet, a private ensuite, and an exclusive balcony overlooking the water. Just moments from scenic trails, parks, highly rated schools, shopping,and major highways including the QEW, 403, and 407, this move-in-ready home offers the perfect blend of sophistication, comfort, and everyday convenience.
IDX information is provided exclusively for consumers' personal, non-commercial use, that it may not be used for any purpose other than to identify prospective properties consumers may be interested in purchasing, and that data is deemed reliable but is not guaranteed accurate by the MLS .
Townhouse for rent
C$3,700/moFees may apply
3030 George Savage Ave, Oakville, ON L6M 0Z1
3beds
Price may not include required fees and charges. Learn more|
Townhouse
Available now
Ensuite laundry
2 Parking spaces parking
What's special
Bright open-concept floor planOversized windowsNatural lightPicturesque pond viewsStylish kitchenGranite countertopsStainless steel appliances
- 2 days |
- -- |
- -- |
Zillow last checked:
Listing updated:
Travel times

Let’s turn your rent into credit progress
Build credit history with every on-time payment and get credit for the payment you’re already making.
Facts & features
Interior
Bedrooms & bathrooms
- Bedrooms: 3
- Bathrooms: 4
- Full bathrooms: 4
Appliances
- Laundry: Ensuite
Features
- Walk In Closet
Property
Parking
- Total spaces: 2
- Details: Contact manager
Features
- Stories: 3
- Pool features: Contact manager
Construction
Type & style
- Home type: Townhouse
- Property subtype: Townhouse
Community & HOA
Location
- Region: Oakville
Financial & listing details
- Lease term: Contact For Details
Nearby apartments for rent


Price history
Price history is unavailable.
Neighborhood: Glenorchy
Nearby schools
GreatSchools rating
No schools nearby
We couldn't find any schools near this home.