Stunning executive townhouse built by Mattamy Homes. Modern contemporary design with simple clean lines. Located in the coveted "Preserve of Upper Oakville" area. 2048 sq ft of luxury living. 3 bedrooms & 3 baths with a beautiful modern kitchen with Stainless Steel Fisher & Paykel appliances and organic white quartz counters, centre island & a spacious breakfast nook. Plank Wood flooring throughout. Spacious primary bedroom on the upper level with a 3 pc en-suite bath & his/her closets, 2 additional bedrooms plus a 4 pc bath. Sought after 2 car garage. Over 75K in upgrades! A must to view. Close to major highways, shopping, entertainment, restaurants & the new Oakville hospital. Great investment opportunity. Upgrades include Kentwood European Plank Wood flooring, Cornice moulding & 5 1/4" baseboards throughout, White cultured marble vanities & Porcelain tiles in the entrance, powder room & baths.
For sale
C$1,100,000
3006 Creekshore Cmn #34, Oakville, ON L6M 0Y6
3beds
3baths
Townhouse
Built in ----
-- sqft lot
$-- Zestimate®
C$--/sqft
C$137/mo HOA
What's special
- 75 days |
- 15 |
- 1 |
Zillow last checked:
Listing updated:
Listed by:
SAM MCDADI REAL ESTATE INC.
Source: TRREB,MLS®#: W13231486 Originating MLS®#: Toronto Regional Real Estate Board
Originating MLS®#: Toronto Regional Real Estate BoardFacts & features
Interior
Bedrooms & bathrooms
- Bedrooms: 3
- Bathrooms: 3
Primary bedroom
- Level: Third
- Dimensions: 3.66 x 4.79
Bedroom 2
- Level: Third
- Dimensions: 3.13 x 3.76
Bedroom 3
- Level: Third
- Dimensions: 2.91 x 3.04
Breakfast
- Level: Second
- Dimensions: 2.79 x 3.69
Dining room
- Level: Second
- Dimensions: 2.43 x 4.27
Family room
- Level: Second
- Dimensions: 3.31 x 4.57
Kitchen
- Level: Second
- Dimensions: 4.07 x 3.72
Laundry
- Level: Second
- Dimensions: 1.57 x 2
Living room
- Level: Ground
- Dimensions: 5.72 x 4.73
Heating
- Forced Air, Gas
Cooling
- Central Air
Appliances
- Laundry: In-Suite Laundry
Features
- Other
- Basement: None
- Has fireplace: No
Interior area
- Living area range: 2000-2249 null
Video & virtual tour
Property
Parking
- Total spaces: 2
- Parking features: None
- Has garage: Yes
Features
- Stories: 3
- Exterior features: Terrace Balcony
Lot
- Features: Golf, Lake/Pond, Hospital, Public Transit, Park, Place Of Worship
Details
- Parcel number: 259920034
Construction
Type & style
- Home type: Townhouse
- Property subtype: Townhouse
Materials
- Brick, Stone
- Roof: Flat
Community & HOA
Community
- Security: Carbon Monoxide Detector(s), Smoke Detector(s)
HOA
- Services included: Parking Included, Building Insurance Included, Common Elements Included
- HOA fee: C$137 monthly
- HOA name: HSCP
Location
- Region: Oakville
Financial & listing details
- Annual tax amount: C$4,600
- Date on market: 6/3/2026
Price history
Price history is unavailable.
Public tax history
Tax history is unavailable.
Climate risks
Neighborhood: Glenorchy
Nearby schools
GreatSchools rating
No schools nearby
We couldn't find any schools near this home.
- C$3,2502 bd2 ba-- sqft3028 Creekshore Cmn UNIT 305, Oakville, ON L6M5K6For Rent

- C$930,0004 bd3 ba-- sqft286 Ellen Davidson Dr, Oakville, ON L6M0V5For Sale

- C$669,0002 bd2 ba-- sqft3028 Creekshore Cmn #113, Oakville, ON L6M5K6For Sale

- C$980,0005 bd10 ba-- sqft290 Ellen Davidson Dr, Oakville, ON L6M0V5For Sale

- C$2,9502 bd2 ba-- sqft312 Jemima Dr, Oakville, ON L6M0V6For Rent
- C$3,3003 bd3 ba-- sqft307 Jemima Dr, Oakville, ON L6M0V6For Rent
- C$798,0002 bd3 ba1.3k sqft284 Jemima Dr, Oakville, ON L6M0V6Pending
- C$3,2503 bd3 ba-- sqft282 Jemima Dr E, Oakville, ON L6M0V6For Rent
Similar homes
- C$1,049,8003 bd3 ba-- sqft1377 William Halton Pkwy W, Oakville, ON L6M 0C8For Sale
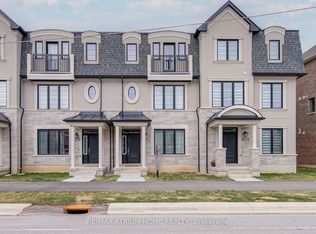 MLS ID #W13681168, RE/MAX ATRIUM HOME REALTY. TRREB
 - C$948,0003 bd3 ba-- sqft3085 Mistletoe Gdns, Oakville, ON L6M 0Y7For Sale
 MLS ID #W13626854, HOMELIFE SILVERCITY REALTY INC.. TRREB
 - C$1,199,9003 bd4 ba-- sqft3063 George Savage Ave, Oakville, ON L6M 0Y9For Sale
 MLS ID #W13577224, RE/MAX REAL ESTATE CENTRE INC.. TRREB
 - C$1,095,6873 bd3 ba-- sqft2140 Trafalgar Rd #42, Oakville, ON L6H 6K7New Construction
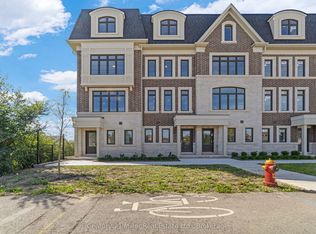 MLS ID #W12609684, Century 21 Miller Real Estate Ltd.. TRREB
 - C$1,076,7873 bd3 ba-- sqft2150 Trafalgar Rd #50, Oakville, ON L6H 6K7New ConstructionMLS ID #W12757352, Century 21 Miller Real Estate Ltd.. TRREB
- C$1,089,0003 bd3 ba-- sqft1160 Walden Cir #6, Mississauga, ON L5J 4J9For SaleMLS ID #W13667612, RE/MAX REALTY ENTERPRISES INC.. TRREB
- C$975,0003 bd4 ba-- sqft2307 Stone Glen Cres, Oakville, ON L6M 0C9For SaleMLS ID #W13596342, ROYAL LEPAGE REAL ESTATE SERVICES LTD.. TRREB
- C$1,162,3853 bd3 ba-- sqft2150 Trafalgar Rd #52, Oakville, ON L6H 6K7New ConstructionMLS ID #W12503500, Century 21 Miller Real Estate Ltd.. TRREB
- C$1,199,1003 bd3 ba-- sqft2435 Coho Way N, Oakville, ON L6M 0G7For SaleMLS ID #W13486954, RE/MAX REAL ESTATE CENTRE INC.. TRREB
- C$1,038,5053 bd3 ba-- sqft2140 Trafalgar Rd #43, Oakville, ON L6H 6K7New ConstructionMLS ID #W12609678, Century 21 Miller Real Estate Ltd.. TRREB
- C$1,245,0003 bd3 ba-- sqft2228 Jillian Ln, Oakville, ON L6M 0G7For SaleMLS ID #W13543458, RE/MAX ABOUTOWNE REALTY CORP.. TRREB
- C$1,249,0004 bd3 ba-- sqft3051 Isaac Ave, Oakville, ON L6M 0S6For SaleMLS ID #W13469444, RE/MAX REAL ESTATE CENTRE INC.. TRREB
- C$925,0003 bd3 ba-- sqft2280 Baronwood Dr Unit 65, Oakville, ON L6M 5J8For SaleMLS ID #W13640526, SUPERSTARS REALTY LTD.. TRREB
- C$1,029,8803 bd2 ba-- sqft2222 Marine Dr #1, Oakville, ON L6L 1C1For SaleMLS ID #W13438984, ROYAL LEPAGE REAL ESTATE SERVICES LTD.. TRREB
- C$925,0004 bd3 ba-- sqft1625 Sorensen Ct, Milton, ON L9E 1G8For SaleMLS ID #W13666264, RE/MAX GOLD REALTY INC.. TRREB
- C$996,0003 bd4 ba-- sqft2350 Natasha Cir, Oakville, ON L6M 1N9For SaleMLS ID #W13149630, RE/MAX REAL ESTATE CENTRE INC.. TRREB
- C$1,079,9004 bd4 ba-- sqft556 Juneberry Ct, Milton, ON L9E 1M8For SaleMLS ID #W13657492, ROYAL LEPAGE REAL ESTATE SERVICES LTD.. TRREB
- C$1,199,0005 bd3 ba-- sqft2464 Council Ring Rd, Mississauga, ON L5L 1E6For SaleMLS ID #W13677856, SAM MCDADI REAL ESTATE INC.. TRREB
- C$899,9003 bd4 ba-- sqft1504 Shade Ln, Milton, ON L9E 1B9For SaleMLS ID #W13647068, SHAHID KHAWAJA REAL ESTATE INC.. TRREB
- C$1,180,0004 bd4 ba-- sqft5550 10th Line W, Mississauga, ON L5M 0G2For SaleMLS ID #W13595322, RE/MAX ABOUTOWNE REALTY CORP.. TRREB
