Beautiful freehold end unit townhome like semi detached in one of Oakville's most desirable family-friendly communities. Offering approx. 2300 sq.ft., this bright and spacious 3-bedroom, 3-bath home features an open-concept layout with upgraded laminate flooring, oak staircase, and large windows for abundant natural light.The modern eat-in kitchen includes stainless steel appliances, a centre island, and ample cabinetry, flowing seamlessly into the living and dining areas-perfect for everyday living and entertaining. A versatile front space is ideal for a home office or flex use.The primary bedroom offers a walk-in closet and ensuite with glass shower, while two additional generously sized bedrooms provide excellent space for family or guests. Enjoy direct garage access and a functional layout designed for comfort and convenience.Located close to top-rated schools, parks, shopping, highways, and all amenities. Move-in ready and perfect for families or professionals.
For sale
C$1,149,000
388 Grindstone Trl, Oakville, ON L6H 0S1
3beds
3baths
Townhouse
Built in ----
4,284 Square Feet Lot
$-- Zestimate®
C$--/sqft
C$-- HOA
What's special
Open-concept layoutUpgraded laminate flooringOak staircaseModern eat-in kitchenStainless steel appliancesCentre islandAmple cabinetry
- 13 hours |
- 13 |
- 0 |
Zillow last checked:
Listing updated:
Listed by:
AXIS REALTY BROKERAGE INC.
Source: TRREB,MLS®#: W13630722 Originating MLS®#: Toronto Regional Real Estate Board
Originating MLS®#: Toronto Regional Real Estate BoardFacts & features
Interior
Bedrooms & bathrooms
- Bedrooms: 3
- Bathrooms: 3
Primary bedroom
- Level: Second
- Dimensions: 6.79 x 4.26
Bedroom 2
- Level: Second
- Dimensions: 4.8 x 3.38
Bedroom 3
- Level: Second
- Dimensions: 4.38 x 3.84
Breakfast
- Level: Main
- Dimensions: 4.26 x 3.04
Dining room
- Level: Main
- Dimensions: 4.45 x 3.99
Family room
- Level: Main
- Dimensions: 4.26 x 3.38
Kitchen
- Level: Main
- Dimensions: 4.95 x 2.46
Living room
- Level: Main
- Dimensions: 4.45 x 3.99
Heating
- Forced Air, Gas
Cooling
- Central Air
Features
- ERV/HRV, In-Law Capability
- Basement: Unfinished
- Has fireplace: No
Interior area
- Living area range: 2000-2500 null
Property
Parking
- Total spaces: 2
- Parking features: Private
- Has garage: Yes
Features
- Stories: 2
- Pool features: None
Lot
- Size: 4,284 Square Feet
Details
- Parcel number: 249301315
Construction
Type & style
- Home type: Townhouse
- Property subtype: Townhouse
Materials
- Brick, Stucco (Plaster)
- Foundation: Concrete
- Roof: Asphalt Shingle
Utilities & green energy
- Sewer: Sewer
Community & HOA
Location
- Region: Oakville
Financial & listing details
- Annual tax amount: C$6,385
- Date on market: 8/2/2026
AXIS REALTY BROKERAGE INC.
AXIS REALTY BROKERAGE INC.
By pressing Contact Agent, you agree that the real estate professional identified above may call/text you about your search, which may involve use of automated means and pre-recorded/artificial voices. You don't need to consent as a condition of buying any property, goods, or services. Message/data rates may apply. You also agree to our Terms of Use. Zillow does not endorse any real estate professionals. We may share information about your recent and future site activity with your agent to help them understand what you're looking for in a home.
Price history
Price history is unavailable.
Public tax history
Tax history is unavailable.
Climate risks
Neighborhood: Joshua's Meadows
Nearby schools
GreatSchools rating
No schools nearby
We couldn't find any schools near this home.
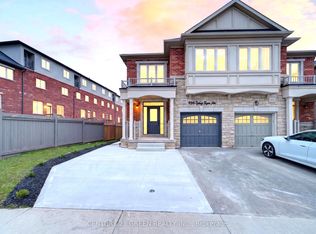
- C$1,499,0005 bd5 ba-- sqft496 George Ryan Ave, Oakville, ON L6H0S2For Sale
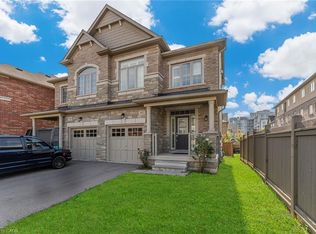
- C$1,270,0003 bd4 ba2.5k sqft392 Grindstone Trl, Oakville, ON L6H0S1Sold
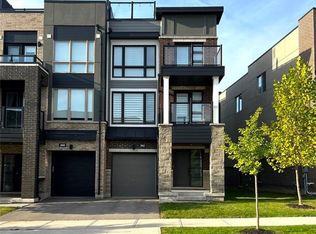
- C$930,0002 bd3 ba1.3k sqft3062 Postridge Dr, Oakville, ON L6H0R6Sold
- C$--2 bd3 ba1.4k sqft3073 Blacktusk Cmn, Oakville, ON L6H0R6Off Market

- C$3,9904 bd4 ba-- sqft3079 Postridge Dr, Oakville, ON L6H0S1For Rent
- C$1,3001 bd1 ba-- sqft403 Grindstone Trl #1, Oakville, ON L6H0S1For Rent
- C$999,0003 bd3 ba1.5k sqft391 Athabasca Cmn, Oakville, ON L6H0R5For Sale
- C$959,0003 bd3 ba-- sqft486 Silver Maple Rd, Oakville, ON L6H0S2For Sale
Similar homes
- C$1,175,0003 bd3 ba-- sqft2460 Prince Michael Dr #55, Oakville, ON L6H 0G8For Sale
 MLS ID #W13238894, SUTTON GROUP REALTY SYSTEMS INC.. TRREB
 - C$998,8803 bd4 ba-- sqft3077 Preserve Dr, Oakville, ON L6M 0W7For Sale
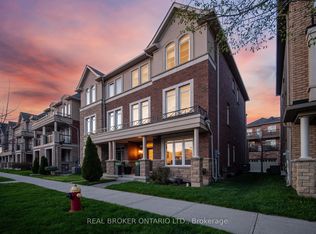 MLS ID #W13605442, REAL BROKER ONTARIO LTD.. TRREB
 - C$999,9003 bd3 ba-- sqft143 Toucan Trl, Oakville, ON L6H 0Y2For Sale
 MLS ID #W13541810, RIGHT AT HOME REALTY INC.. TRREB
 - C$1,099,0004 bd4 ba-- sqft3256 Charles Fay Pass #11, Oakville, ON L6M 1S2For Sale
 MLS ID #W13506892, REAL ONE REALTY INC.. TRREB
 - C$1,050,0003 bd3 ba-- sqft250 Ellen Davidson Dr, Oakville, ON L6M 0V2For SaleMLS ID #W13207026, RE/MAX REALTY ENTERPRISES INC.. TRREB
- C$1,089,0004 bd4 ba-- sqft3310 Erasmum St, Oakville, ON L6M 1S3For SaleMLS ID #W13228526, REAL ONE REALTY INC.. TRREB
- C$1,099,0004 bd3 ba-- sqft5294 Roadside Way, Mississauga, ON L5M 0H9For SaleMLS ID #W13564518, RIGHT AT HOME REALTY INC.. TRREB
- C$899,0003 bd5 ba-- sqft3375 Thomas St #3-4, Mississauga, ON L5M 0P7New ConstructionMLS ID #W13623834, RE/MAX REALTY ENTERPRISES INC.. TRREB
- C$899,0003 bd3 ba-- sqft3081 Harebell Gate, Oakville, ON L6M 0Z5For SaleMLS ID #W13501040, RE/MAX EXCEL REALTY LTD.. TRREB
- C$1,199,9904 bd3 ba-- sqft21 Ruby Lang Ln, Toronto, ON M8Z 0B8For SaleMLS ID #W13622186, POPE REAL ESTATE LIMITED. TRREB
- C$1,099,0003 bd4 ba-- sqft3352 Stalybridge Dr, Oakville, ON L6M 1N9For SaleMLS ID #W13163922, RE/MAX ESCARPMENT REALTY INC.. TRREB
- C$895,0003 bd3 ba-- sqft604 Lumberton Cres, Mississauga, ON L4Z 3Z6For SaleMLS ID #W13623782, RIGHT AT HOME REALTY INC.. TRREB
- C$684,9002 bd3 ba-- sqft349 Wheat Boom Dr #324, Oakville, ON L6H 0V1For SaleMLS ID #W13210576, AXIS REALTY BROKERAGE INC.. TRREB
- C$1,188,0004 bd3 ba-- sqft5827 Rainspring Dr, Mississauga, ON L5M 6X6For SaleMLS ID #W13564050, REAL ONE REALTY INC.. TRREB
- C$599,9002 bd2 ba-- sqft525 Cavanagh Ln, Milton, ON L9T 8G4For SaleMLS ID #W13615604, RIGHT AT HOME REALTY INC.. TRREB
- C$899,0004 bd4 ba-- sqft8583 Financial Dr, Brampton, ON L6Y 6C4For SaleMLS ID #W13617608, RE/MAX OPTIMUM REALTY. TRREB
- C$950,0004 bd3 ba-- sqft44 Bermondsey Way, Brampton, ON L6Y 6K9For SaleMLS ID #W13613748, RE/MAX OPTIMUM REALTY. TRREB
- C$1,049,0004 bd3 ba-- sqft353 Hincks Dr, Milton, ON L9T 8T9For SaleMLS ID #W13164636, ROYAL LEPAGE PINNACLE REAL ESTATE. TRREB
- C$899,1003 bd3 ba-- sqft1702 Dance Ct W, Milton, ON L9E 2A3For SaleMLS ID #W13547016, RE/MAX REALTY SERVICES INC.. TRREB
- C$1,099,9904 bd5 ba-- sqft54 Sugarberry Dr, Brampton, ON L6X 0K3For SaleMLS ID #W13619086, RE/MAX GOLD REALTY INC.. TRREB
