Luxurious Executive 3-Bedroom, 3-Washroom Townhome with a Double Car Garage, ideally located in the highly sought-after Joshua Creek neighborhood. This beautifully maintained home features a bright and spacious open-concept living, dining, and kitchen area, perfect for both everyday living and entertaining. The living and dining space walks out to a huge private terrace complete with a gas hookup for BBQs and outdoor gatherings. The modern kitchen is equipped with stainless steel appliances, granite countertops, and ample cabinetry. The second level boasts a spacious primary retreat featuring a walk-in closet, a 4-piece ensuite, and a walkout to a private balcony. Two additional generously sized bedrooms offer double closets and plenty of natural light. Convenient second-floor laundry with front-loading washer and dryer adds to the home's functionality. The basement level features a generous recreation room with direct access to the double garage, providing flexible space for a family room, home office, or gym. Enjoy a prime location close to Highways 403 and QEW, top-rated schools, Oakville Hospital, restaurants, shopping, and parks. Exterior maintenance, including lawn care and snow removal, is handled by the condominium corporation for worry-free living. Residents also enjoy access to excellent building amenities including an outdoor pool, fitness center, and party room. A perfect blend of luxury, comfort, and convenience in one of Oakville's most desirable communities.
For sale
C$1,175,000
2460 Prince Michael Dr #55, Oakville, ON L6H 0G8
3beds
3baths
Townhouse
Built in ----
-- sqft lot
$-- Zestimate®
C$--/sqft
C$161/mo HOA
What's special
Double car garageHuge private terraceGranite countertopsAmple cabinetrySpacious primary retreatWalk-in closetDouble closets
- 77 days |
- 18 |
- 0 |
Zillow last checked:
Listing updated:
Listed by:
SUTTON GROUP REALTY SYSTEMS INC.
Source: TRREB,MLS®#: W13238894 Originating MLS®#: Toronto Regional Real Estate Board
Originating MLS®#: Toronto Regional Real Estate BoardFacts & features
Interior
Bedrooms & bathrooms
- Bedrooms: 3
- Bathrooms: 3
Primary bedroom
- Level: Second
- Dimensions: 3.91 x 3.07
Bedroom 2
- Level: Second
- Dimensions: 4.03 x 2.77
Bedroom 3
- Level: Second
- Dimensions: 4.03 x 2.77
Dining room
- Level: Main
- Dimensions: 3.68 x 2.94
Kitchen
- Level: Main
- Dimensions: 4 x 2.8
Living room
- Level: Main
- Dimensions: 8.85 x 4.73
Recreation
- Level: Basement
- Dimensions: 6.35 x 4.77
Heating
- Forced Air, Gas
Cooling
- Central Air
Appliances
- Laundry: In-Suite Laundry
Features
- Flooring: Carpet Free
- Basement: Finished
- Has fireplace: No
Interior area
- Living area range: 1400-1599 null
Property
Parking
- Total spaces: 2
- Parking features: Garage
- Has garage: Yes
Features
- Stories: 2
- Exterior features: Open Balcony
Details
- Parcel number: 259420040
Construction
Type & style
- Home type: Townhouse
- Property subtype: Townhouse
Materials
- Brick
Community & HOA
HOA
- Services included: Water Included
- HOA fee: C$161 monthly
- HOA name: HSCC
Location
- Region: Oakville
Financial & listing details
- Annual tax amount: C$5,386
- Date on market: 6/4/2026
Price history
Price history is unavailable.
Public tax history
Tax history is unavailable.
Climate risks
Neighborhood: Iroquois Ridge North
Nearby schools
GreatSchools rating
No schools nearby
We couldn't find any schools near this home.
- C$499,9001 bd1 ba-- sqft2470 Prince Michael Dr E #414, Oakville, ON L6H0G9For Sale

- C$--2 bd2 ba1k sqft2470 Prince Michael Dr #404, Oakville, ON L6H0G9Off Market

- C$538,9002 bd1 ba-- sqft2470 Prince Michael Dr #210, Oakville, ON L6H0G9For Sale

- C$--2 bd2 ba1k sqft2470 Prince Michael Dr, Oakville, ON L6H0G9Off Market
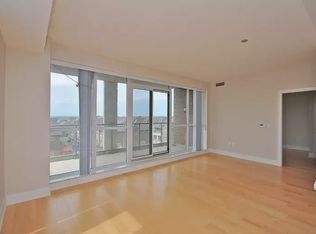
- C$1,125,0003 bd3 ba2.1k sqft2460 Prince Michael Dr #23, Oakville, ON L6H0G8For Sale
- C$769,0002 bd2 ba1k sqft2480 Prince Michael Dr #206, Oakville, ON L6H0H1Sold
- C$--4 bd3 ba2.1k sqft1209 Agram Dr, Oakville, ON L6H7P1Off Market
- C$779,0003 bd2 ba-- sqft2480 Prince Michael Dr UNIT 706, Oakville, ON L6H0H1For Sale
Similar homes
- C$1,295,0003 bd4 ba-- sqft339 Ravineview Way, Oakville, ON L6H 6S5For Sale
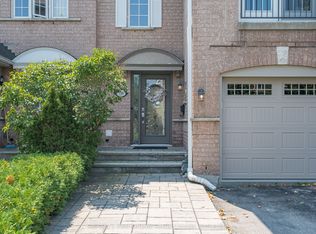 MLS ID #W13674646, Sotheby's International Realty Canada, Brokerage. TRREB
 - C$1,049,8003 bd3 ba-- sqft1377 William Halton Pkwy W, Oakville, ON L6M 0C8For Sale
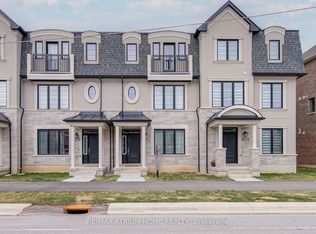 MLS ID #W13681168, RE/MAX ATRIUM HOME REALTY. TRREB
 - C$1,076,7873 bd3 ba-- sqft2150 Trafalgar Rd #50, Oakville, ON L6H 6K7New Construction
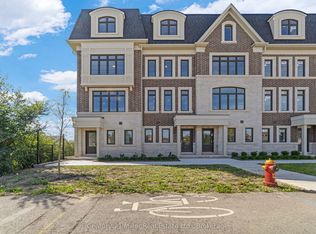 MLS ID #W12757352, Century 21 Miller Real Estate Ltd.. TRREB
 - C$1,095,6873 bd3 ba-- sqft2140 Trafalgar Rd #42, Oakville, ON L6H 6K7New ConstructionMLS ID #W12609684, Century 21 Miller Real Estate Ltd.. TRREB
- C$1,029,9004 bd3 ba-- sqft1140 Avondale Dr, Oakville, ON L6H 5L3For SaleMLS ID #W13549772, RE/MAX ABOUTOWNE REALTY CORP.. TRREB
- C$1,046,1463 bd3 ba-- sqft2150 Trafalgar Rd #56, Oakville, ON L6H 6K7New ConstructionMLS ID #W12760952, Century 21 Miller Real Estate Ltd.. TRREB
- C$1,013,7873 bd3 ba-- sqft2140 Trafalgar Rd #48, Oakville, ON L6H 6K7New ConstructionMLS ID #W12649224, Century 21 Miller Real Estate Ltd.. TRREB
- C$1,199,9003 bd4 ba-- sqft3063 George Savage Ave, Oakville, ON L6M 0Y9For SaleMLS ID #W13577224, RE/MAX REAL ESTATE CENTRE INC.. TRREB
- C$1,038,5053 bd3 ba-- sqft2140 Trafalgar Rd #43, Oakville, ON L6H 6K7New ConstructionMLS ID #W12609678, Century 21 Miller Real Estate Ltd.. TRREB
- C$999,0003 bd3 ba-- sqft3390 Chartrand Cres, Mississauga, ON L5L 4C4For SaleMLS ID #W13690656, ROYAL LEPAGE REAL ESTATE SERVICES LTD.. TRREB
- C$1,180,0004 bd4 ba-- sqft5550 10th Line W, Mississauga, ON L5M 0G2For SaleMLS ID #W13595322, RE/MAX ABOUTOWNE REALTY CORP.. TRREB
- C$1,139,0004 bd3 ba-- sqft2289 Khalsa Gate, Oakville, ON L6M 1P4For SaleMLS ID #W13507086, SOTHEBY'S INTERNATIONAL REALTY CANADA. TRREB
- C$1,049,9004 bd3 ba-- sqft349 Marigold Ct, Milton, ON L9E 2B9For SaleMLS ID #W13696834, SHAHID KHAWAJA REAL ESTATE INC.. TRREB
- C$1,099,0003 bd4 ba-- sqft3352 Stalybridge Dr, Oakville, ON L6M 1N9For SaleMLS ID #W13163922, RE/MAX ESCARPMENT REALTY INC.. TRREB
- C$1,269,9004 bd4 ba-- sqft2479 Gateshead Cmn, Oakville, ON L6M 0S2For SaleMLS ID #W13153526, HOMELIFE LANDMARK REALTY INC.. TRREB
- C$1,299,0004 bd4 ba-- sqft2296 Owlridge Dr, Oakville, ON L6M 3V4For SaleMLS ID #W13241604, CENTURY 21 PEOPLE`S CHOICE REALTY INC.. TRREB
- C$1,099,0004 bd2 ba-- sqft1900 Carrera Ct, Mississauga, ON L5J 4N9For SaleMLS ID #W13615954, SUTTON GROUP QUANTUM REALTY INC.. TRREB
- C$1,079,9004 bd4 ba-- sqft556 Juneberry Ct, Milton, ON L9E 1M8For SaleMLS ID #W13657492, ROYAL LEPAGE REAL ESTATE SERVICES LTD.. TRREB
- C$799,9993 bd2 ba-- sqft2614 Dashwood Dr #17, Oakville, ON L6M 0K5For SaleMLS ID #W13541022, RE/MAX MILLENNIUM REAL ESTATE. TRREB
- C$999,9003 bd3 ba-- sqft5624 Freshwater Dr, Mississauga, ON L5M 7N1For SaleMLS ID #W13417368, RE/MAX REALTY SPECIALISTS INC.. TRREB
