An exceptional freehold residence in sought-after Oakville, offering high-quality finishes and three outdoor spaces for your enjoyment. This end-unit townhome spans nearly 1,400 sq. ft. and features a modern kitchen with quartz countertops, upgraded hardwood floors, an elegant Oak staircase, two spacious bedrooms, two-and-a-half baths, and a huge rooftop terrace. The open-concept design is highlighted by 9' ceilings in the principal rooms, creating an abundance of natural light. The primary bedroom is a private retreat, complete with a stylish 3-piece ensuite and ample closet space. The second bedroom offers a charming walk-out balcony. Upstairs, the expansive rooftop terrace is ideal for entertaining or simply relaxing in the sun. Ideally located within walking distance to local amenities including schools, public transit, and shopping. A short drive to Oakville Hospital, highways 403/407, Oakville GO station, and downtown Oakville. This home is a must-see!
Sold for $930,000
C$930,000
3062 Postridge Dr, Oakville, ON L6H 0R6
2beds
1,393sqft
Row/Townhouse, Residential
Built in ----
1,464 Square Feet Lot
$-- Zestimate®
C$668/sqft
C$3,099 Estimated rent
Home value
Not available
Estimated sales range
Not available
Not available
Owner options
List your home for rent
C$3,099/mo
Rent Zestimate®
Find your next renter with Zillow Rental Manager. Plus, with online applications, you can quickly screen prospective tenants – for free.
C$3,099/mo
Rent Zestimate®
Refinance and save
C$3,932/mo
Est. payment
Refinancing to a lower rate could help reduce your monthly payments and save thousands over the life of the loan.
C$3,932/mo
Est. payment
Explore your selling options
Work with a Zillow partner agent
Leverage their expertise and Zillow's premium Showcase listings to get your home seen by more buyers.
Get startedList with your own agent
Get your home in front of millions of buyers by listing it on Zillow.
Learn how to do itSell it yourself
Take full control of how buyers see your home on Zillow by listing For Sale by Owner (FSBO).
List your homeWhat's special
Zillow last checked:
Listing updated:
Listed by:
Michael Phinney, Salesperson,
Royal LePage Real Estate Services Phinney Real Estate,
Non Member, Salesperson,
Royal LePage RES Phinney Real Estate
Source: ITSO,MLS®#: 40689907Originating MLS®#: Cornerstone Association of REALTORS®
Facts & features
Interior
Bedrooms & bathrooms
- Bedrooms: 2
- Bathrooms: 3
- Full bathrooms: 2
- 1/2 bathrooms: 1
Other
- Features: Ensuite, Walk-in Closet
- Level: Third
Bedroom
- Features: Walkout to Balcony/Deck
- Level: Third
Bathroom
- Features: 2-Piece, Tile Floors
- Level: Second
Bathroom
- Features: 3-Piece, Tile Floors
- Level: Third
Bathroom
- Features: 4-Piece, Tile Floors
- Level: Third
Dining room
- Features: Hardwood Floor, Walkout to Balcony/Deck
- Level: Second
Family room
- Features: Hardwood Floor
- Level: Second
Foyer
- Features: Tile Floors
- Level: Main
Kitchen
- Features: Double Vanity, Hardwood Floor, Open Concept
- Level: Second
Heating
- Forced Air
Cooling
- Central Air
Appliances
- Included: Dishwasher, Dryer, Gas Stove, Refrigerator, Washer
- Laundry: Lower Level
Features
- Air Exchanger, Auto Garage Door Remote(s), Central Vacuum Roughed-in
- Windows: Window Coverings
- Basement: Crawl Space,Partially Finished
- Has fireplace: No
Interior area
- Total structure area: 1,393
- Total interior livable area: 1,393 sqft
- Finished area above ground: 1,393
Property
Parking
- Total spaces: 2.5
- Parking features: Attached Garage, Garage Door Opener, Private Drive Single Wide
- Attached garage spaces: 1.5
- Uncovered spaces: 1
Features
- Patio & porch: Patio, Porch
- Exterior features: Balcony
- Frontage type: West
- Frontage length: 31.59
Lot
- Size: 1,464 Square Feet
- Dimensions: 46.37 x 31.59
- Features: Urban, Open Spaces, Park, Playground Nearby, Regional Mall, School Bus Route, Schools, Shopping Nearby
Details
- Parcel number: 249301217
- Zoning: TUC Sp:30
Construction
Type & style
- Home type: Townhouse
- Architectural style: 3 Storey
- Property subtype: Row/Townhouse, Residential
- Attached to another structure: Yes
Materials
- Brick
- Roof: Asphalt
Condition
- 6-15 Years
- New construction: No
Utilities & green energy
- Sewer: Sewer (Municipal)
- Water: Municipal
Green energy
- Energy efficient items: Construction
Community & HOA
Community
- Security: Carbon Monoxide Detector, Smoke Detector
Location
- Region: Oakville
Financial & listing details
- Price per square foot: C$668/sqft
- Annual tax amount: C$3,987
- Date on market: 1/22/2025
- Inclusions: Carbon Monoxide Detector, Dishwasher, Dryer, Garage Door Opener, Gas Stove, Refrigerator, Smoke Detector, Washer, Window Coverings, Electrical Light Fixtures
- Exclusions: Tv, Ring Alarm System, Ecobee Thermostat, Security Cameras, Wall Desk, Outdoor String Lights (Terrace).
Price history
| Date | Event | Price |
|---|---|---|
| 4/22/2025 | Sold | C$930,000-2.9%C$668/sqft |
Source: ITSO #40689907 Report a problem | ||
| 1/13/2025 | Listed for sale | C$958,000C$688/sqft |
Source:  TRREB #W11920616 Report a problem TRREB #W11920616 Report a problem | ||
Public tax history
Tax history is unavailable.
Neighborhood: Joshua's Meadows
Nearby homes
- C$1,499,0005 bd5 ba-- sqft496 George Ryan Ave, Oakville, ON L6H0S2For Sale
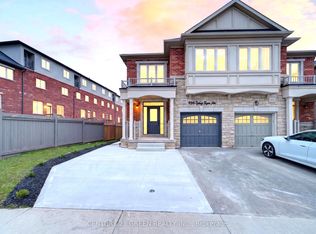
- C$1,149,0003 bd3 ba-- sqft388 Grindstone Trl, Oakville, ON L6H0S1For Sale

- C$--2 bd3 ba1.4k sqft3073 Blacktusk Cmn, Oakville, ON L6H0R6Off Market

- C$1,270,0003 bd4 ba2.5k sqft392 Grindstone Trl, Oakville, ON L6H0S1Sold
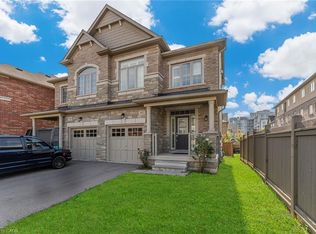
- C$999,0003 bd3 ba1.5k sqft391 Athabasca Cmn, Oakville, ON L6H0R5For Sale
- C$959,0003 bd3 ba-- sqft486 Silver Maple Rd, Oakville, ON L6H0S2For Sale
- C$--2 bd3 ba-- sqft3084 Cascade Cmn, Oakville, ON L6H0R7Off Market
- C$3,9904 bd4 ba-- sqft3079 Postridge Dr, Oakville, ON L6H0S1For Rent
Nearby schools
GreatSchools rating
No schools nearby
We couldn't find any schools near this home.
- Ontario
- Halton Regional Municipality
- Oakville
- L6H 0R6
- Joshua's Meadows
- 3062 Postridge Dr
Nearby cities
Nearby neighborhoods
Nearby zip codes
Other Oakville Topics
