Discover this beautifully designed semi-detached home offering over 2,550 sq ft of modern living space. Built in 2018 and meticulously maintained, it blends contemporary finishes with a thoughtful, family-friendly layout.The main floor welcomes you with 9 smooth ceilings, rich hardwood flooring, and an open-concept design that seamlessly connects the large family room with the upgraded kitchen. The kitchen is a true centerpiece, featuring stainless steel appliances, quartz countertops, a generous island with breakfast bar, and plenty of space for casual dining.Upstairs, youll find three spacious bedrooms, including a primary retreat complete with a walk-in closet and a spa-inspired 5-piece ensuite with double sinks, soaker tub, and separate glass shower. A full laundry room on this level adds everyday convenience.The third-level loft is a rare bonus, offering endless flexibilityideal as a family lounge, home office, or even a fourth bedroom with its own 3-piece bathroom and private balcony.Outside, enjoy a low-maintenance backyard with interlocking stone and landscaped flower bedsperfect for entertaining or relaxing in a private setting.Located in one of Oakvilles most desirable family communities, this home is steps from a playground and splash pad, with trails, shopping, restaurants, and the hospital just minutes away. The Sixteen Mile Sports Complex and easy access to Highways 403, QEW, and 407 make commuting simple and convenient.
Sold for $1,270,000
C$1,270,000
392 Grindstone Trl, Oakville, ON L6H 0S1
3beds
2,555sqft
Single Family Residence, Residential
Built in ----
2,449 Square Feet Lot
$-- Zestimate®
C$497/sqft
C$4,427 Estimated rent
Home value
Not available
Estimated sales range
Not available
Not available
Owner options
List your home for rent
C$4,427/mo
Rent Zestimate®
Find your next renter with Zillow Rental Manager. Plus, with online applications, you can quickly screen prospective tenants – for free.
C$4,427/mo
Rent Zestimate®
Refinance and save
C$5,369/mo
Est. payment
Refinancing to a lower rate could help reduce your monthly payments and save thousands over the life of the loan.
C$5,369/mo
Est. payment
Explore your selling options
Work with a Zillow partner agent
Leverage their expertise and Zillow's premium Showcase listings to get your home seen by more buyers.
Get startedList with your own agent
Get your home in front of millions of buyers by listing it on Zillow.
Learn how to do itSell it yourself
Take full control of how buyers see your home on Zillow by listing For Sale by Owner (FSBO).
List your homeWhat's special
Modern living spaceContemporary finishesOpen-concept designUpgraded kitchenStainless steel appliancesQuartz countertopsSpacious bedrooms
Zillow last checked:
Listing updated:
Listed by:
Ivaylo Stoyanov, Salesperson,
EXP REALTY OF CANADA INC,
David Robbio, Broker,
EXP REALTY OF CANADA INC
Source: ITSO,MLS®#: 40767929Originating MLS®#: Cornerstone Association of REALTORS®
Facts & features
Interior
Bedrooms & bathrooms
- Bedrooms: 3
- Bathrooms: 4
- Full bathrooms: 3
- 1/2 bathrooms: 1
- Main level bathrooms: 1
Other
- Level: Second
Bedroom
- Level: Second
Bedroom
- Level: Second
Bathroom
- Features: 2-Piece
- Level: Main
Bathroom
- Features: 5+ Piece
- Level: Second
Bathroom
- Features: 4-Piece
- Level: Second
Bathroom
- Features: 4-Piece
- Level: Third
Basement
- Level: Basement
Dining room
- Level: Main
Family room
- Level: Third
Foyer
- Level: Main
Kitchen
- Level: Main
Laundry
- Level: Second
Living room
- Level: Main
Storage
- Level: Basement
Heating
- Forced Air, Natural Gas
Cooling
- Central Air
Appliances
- Included: Dishwasher, Dryer, Refrigerator, Stove, Washer
- Laundry: Upper Level
Features
- Other
- Basement: Full,Unfinished
- Number of fireplaces: 1
- Fireplace features: Gas
Interior area
- Total structure area: 2,555
- Total interior livable area: 2,555 sqft
- Finished area above ground: 2,555
Property
Parking
- Total spaces: 2
- Parking features: Attached Garage, Private Drive Single Wide
- Attached garage spaces: 1
- Uncovered spaces: 1
Features
- Frontage type: South
- Frontage length: 27.10
Lot
- Size: 2,449 Square Feet
- Dimensions: 27.1 x 90.37
- Features: Rural, Dog Park, Hospital, Major Highway, Park, Schools
Details
- Parcel number: 249301269
- Zoning: GU sp:36
Construction
Type & style
- Home type: SingleFamily
- Architectural style: 2.5 Storey
- Property subtype: Single Family Residence, Residential
Materials
- Brick
- Foundation: Concrete Block
- Roof: Asphalt Shing
Condition
- 6-15 Years
- New construction: No
Utilities & green energy
- Sewer: Sewer (Municipal)
- Water: Municipal
Community & HOA
Location
- Region: Oakville
Financial & listing details
- Price per square foot: C$497/sqft
- Annual tax amount: C$6,268
- Date on market: 9/17/2025
- Inclusions: Dishwasher, Dryer, Refrigerator, Stove, Washer, See Schedule B
- Exclusions: See Schedule B
Price history
| Date | Event | Price |
|---|---|---|
| 11/21/2025 | Sold | C$1,270,000C$497/sqft |
Source: ITSO #40767929 Report a problem | ||
Public tax history
Tax history is unavailable.
Neighborhood: Joshua's Meadows
Nearby homes
- C$1,175,0003 bd3 ba-- sqft388 Grindstone Trl, Oakville, ON L6H0S1For Sale

- C$1,499,0005 bd5 ba-- sqft496 George Ryan Ave, Oakville, ON L6H0S2For Sale
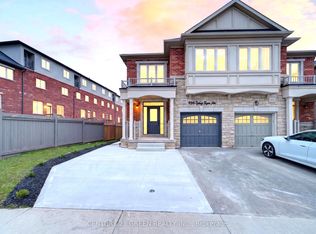
- C$1,3001 bd1 ba-- sqft403 Grindstone Trl #1, Oakville, ON L6H0S1For Rent
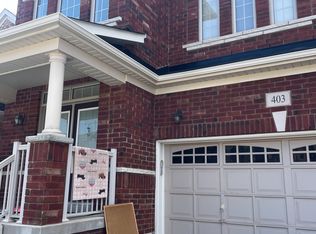
- C$930,0002 bd3 ba1.3k sqft3062 Postridge Dr, Oakville, ON L6H0R6Sold
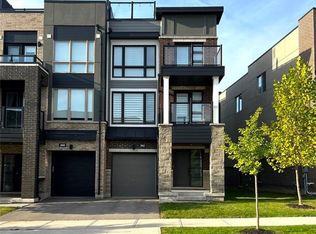
- C$3,9904 bd4 ba-- sqft3079 Postridge Dr, Oakville, ON L6H0S1For Rent
- C$--2 bd3 ba1.4k sqft3073 Blacktusk Cmn, Oakville, ON L6H0R6Off Market
- C$999,0003 bd3 ba1.5k sqft391 Athabasca Cmn, Oakville, ON L6H0R5For Sale
- C$1,590,0004 bd4 ba-- sqft423 Grindstone Trl, Oakville, ON L6H0S1For Sale
Nearby schools
GreatSchools rating
No schools nearby
We couldn't find any schools near this home.
- Ontario
- Halton Regional Municipality
- Oakville
- L6H 0S1
- Joshua's Meadows
- 392 Grindstone Trl
Nearby cities
Nearby neighborhoods
Nearby zip codes
Other Oakville Topics
