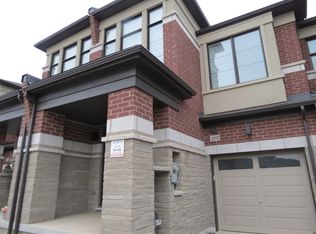
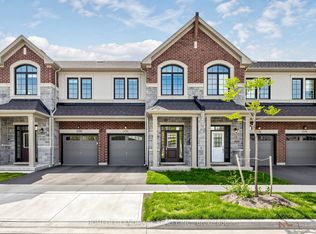
About4 Bedrooms & 3 Bath - 1500-2000 sqft, Townhouse for Rent - @ $ 3,900 / per MonthOakville | Dundas and Prince Michael Dr | 4 BED | 3 BATH | @ $ 3,900Address: 1200 Anson Gate, Oakville, ON L6H 7H5Move in: ASP RENTAL FEATURES AND UNIT AMENITIES 4 Bedrooms 3 Bathrooms Area: 1500 - 1800 sq. ft. Townhouse Parking: 2 Parking/Garage Attached Spacious bedrooms Hardwood throughout Stainless Steel Fridge, Stove, Range Hood And Dishwasher, Washer And Dryer En Suite Laundry Access to Backyard Pet Friendly Air Conditioning Non-Furnished PROPERTY FEATURESFreehold 2-storey townhome Spacious interior filled with natural light Gas fireplace Open-concept layout Hardwood Floors throughout 5pc ensuite in master bedroom Unfinished Large Basement for Storage Utilities Not Included in Rent NEIGHBOURHOODThis freehold 2-storey townhome combines modern luxury with comfort. Featuring 4 bedrooms and hardwood floors throughout, it offers a bright, spacious interior filled with natural light. The main floor includes a powder room, dining room/great room with a cozy gas fireplace, and an updated kitchen with stainless steel appliances, quartz countertops, porcelain flooring, and an open-concept layout. Step out to the backyard, which is equipped with a barbecue hookup. Upstairs, you'll find 4 bedrooms, including a primary suite with a private 5-piece ensuite and walk-in closet, plus an additional 4-piece bathroom and laundry room. Ideally located near Iroquois Ridge Community Centre, parks, Upper Oakville Shopping Centre, and top-rated schools such as Munn's Public School and Holy Trinity Secondary, with easy access to highways and Oakville Hospital. Additional features include a Smart Thermostat, Smart Lock, and inside access to the garage. This home is perfect for any family.Major & Closest Intersection Dundas And Prince Michael Dr Variety of parks nearby Close to Elementary and Secondary Schools Cafes within walking distance Close to Walmart and LongosRent: $ 3,900 + Utilities Call / Text 9O5 91O - 0443 to Book your Showing. Community Amenities- Covered parking- Laundry facilities- Convenience store- Outdoor play area- Private yard- Public transit- Shopping nearby- Parks nearby- Schools nearby- No smoking allowed- Parking availableSuite Amenities- Air conditioner- Fridge- Washer in suite- Dishwasher available- Hardwood floors- Ensuite bathroom- Dryer in suite- Microwave- Central air conditioning- FireplaceE. & O.E. conditions apply. Promotions subject to change or be cancelled at any time without notice or penalty. Views, images, square footage, and virtual tours may be a representation of similar suites, finishes may vary. Please contact us for more information.
This property is not currently displayed as for sale or rent on Zillow. This may be different from what's on other websites or public sources.