Welcome to the Emporium, the premier condominium address in Joshua Creek. An elegant 8-storey condominium residence on a beautifully landscaped 6-acre site in east Oakville. Boutique style lobby with contemporary feel and 24-hour concierge. Excellent amenities include heated pool, whirlpool, fitness and aerobic studio, media room and more. Carefully selected finishes include hardwood, quartz, porcelain tile, upgraded cabinetry and stainless steel appliances. 10' ceilings. Underground parking (1 spot) and storage locker. Bright, open floor plan features 705 square feet plus 62 square foot balcony. Open balcony with northern view. Easy access to the QEW, 403, 407 and GO Transit. Convenient shopping and local restaurants are only a short stroll away, with major shopping centres close by.
Sold for $540,000
C$540,000
2480 Prince Michael Dr #714, Oakville, ON L6H 0H1
1beds
705sqft
Condo/Apt Unit, Residential, Condominium
Built in 2015
-- sqft lot
$-- Zestimate®
C$766/sqft
C$2,327 Estimated rent
Home value
Not available
Estimated sales range
Not available
Not available
Owner options
List your home for rent
C$2,327/mo
Rent Zestimate®
Find your next renter with Zillow Rental Manager. Plus, with online applications, you can quickly screen prospective tenants – for free.
C$2,327/mo
Rent Zestimate®
Refinance and save
C$2,798/mo
Est. payment
Refinancing to a lower rate could help reduce your monthly payments and save thousands over the life of the loan.
C$2,798/mo
Est. payment
Explore your selling options
Work with a Zillow partner agent
Leverage their expertise and Zillow's premium Showcase listings to get your home seen by more buyers.
Get startedList with your own agent
Get your home in front of millions of buyers by listing it on Zillow.
Learn how to do itSell it yourself
Take full control of how buyers see your home on Zillow by listing For Sale by Owner (FSBO).
List your homeWhat's special
Zillow last checked:
Listing updated:
Listed by:
James Neil, Salesperson,
RE/MAX Aboutowne Realty Corp., Brokerage
Source: ITSO,MLS®#: 40757001Originating MLS®#: Barrie & District Association of REALTORS® Inc.
Facts & features
Interior
Bedrooms & bathrooms
- Bedrooms: 1
- Bathrooms: 1
- Full bathrooms: 1
- Main level bathrooms: 1
- Main level bedrooms: 1
Other
- Features: Broadloom, Walk-in Closet
- Level: Main
Bathroom
- Features: 4-Piece
- Level: Main
Den
- Features: French Doors
- Level: Main
Dining room
- Features: Hardwood Floor
- Level: Main
Kitchen
- Level: Main
Living room
- Features: Hardwood Floor, Walkout to Balcony/Deck
- Level: Main
Heating
- Forced Air, Heat Pump
Cooling
- Central Air
Appliances
- Included: Built-in Microwave, Dishwasher, Refrigerator, Stove, Washer
- Laundry: In-Suite, Laundry Closet, Main Level
Features
- Elevator
- Windows: Window Coverings
- Has fireplace: No
Interior area
- Total structure area: 705
- Total interior livable area: 705 sqft
- Finished area above ground: 705
Property
Parking
- Total spaces: 1
- Parking features: Attached Garage, Guest
- Attached garage spaces: 1
Features
- Patio & porch: Open
- Frontage type: West
Lot
- Features: Urban, Highway Access, Public Transit, Shopping Nearby, Trails
Details
- Parcel number: 259420231
- Zoning: NA
Construction
Type & style
- Home type: Condo
- Architectural style: 1 Storey/Apt
- Property subtype: Condo/Apt Unit, Residential, Condominium
- Attached to another structure: Yes
Materials
- Brick, Stucco
- Foundation: Poured Concrete
- Roof: Flat
Condition
- 6-15 Years
- New construction: No
- Year built: 2015
Utilities & green energy
- Sewer: Sewer (Municipal)
- Water: Municipal
Community & HOA
HOA
- Has HOA: Yes
- Amenities included: Concierge, Elevator(s), Fitness Center, Game Room, Guest Suites, Media Room, Party Room, Pool, Sauna, Parking
- Services included: Insurance, Building Maintenance, Central Air Conditioning, Heat, Parking, Water
- HOA fee: C$515 monthly
Location
- Region: Oakville
Financial & listing details
- Price per square foot: C$766/sqft
- Annual tax amount: C$2,475
- Date on market: 10/30/2025
- Inclusions: Built-in Microwave, Dishwasher, Refrigerator, Stove, Washer, Window Coverings
Price history
| Date | Event | Price |
|---|---|---|
| 11/28/2025 | Sold | C$540,000C$766/sqft |
Source: ITSO #40757001 Report a problem | ||
Public tax history
Tax history is unavailable.
Neighborhood: Iroquois Ridge North
Nearby homes
- C$779,0003 bd2 ba-- sqft2480 Prince Michael Dr UNIT 706, Oakville, ON L6H0H1For Sale
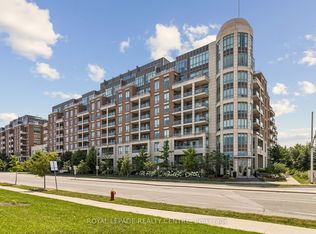
- C$2,2501 bd1 ba-- sqft2480 Prince Michael Dr #720, Oakville, ON L6H0H1For Rent
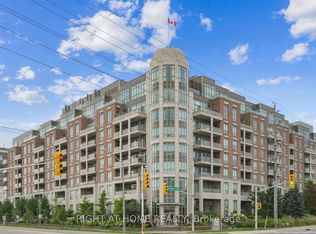
- C$2,4002 bd1 ba-- sqft2480 Prince Michael Dr #532, Oakville, ON L6H0H1For Rent

- C$499,9001 bd1 ba-- sqft2470 Prince Michael Dr E #414, Oakville, ON L6H0G9For Sale

- C$--2 bd2 ba1k sqft2470 Prince Michael Dr #404, Oakville, ON L6H0G9Off Market
- C$538,9002 bd1 ba-- sqft2470 Prince Michael Dr #210, Oakville, ON L6H0G9For Sale
- C$--2 bd2 ba1k sqft2470 Prince Michael Dr, Oakville, ON L6H0G9Off Market
- C$1,125,0003 bd3 ba2.1k sqft2460 Prince Michael Dr #23, Oakville, ON L6H0G8For Sale
Nearby schools
GreatSchools rating
No schools nearby
We couldn't find any schools near this home.
- Ontario
- Halton Regional Municipality
- Oakville
- L6H 0H1
- Iroquois Ridge North
- 2480 Prince Michael Dr Unit 714
Nearby cities
Nearby neighborhoods
Nearby zip codes
Other Oakville Topics
