Stunning, Renovated Townhome In Prime Cooksville Location! Discover Exceptional Value In This Completely Renovated 3-Bedroom, 2-Bathroom Townhome Offering Over 1,500 Sq. Ft. Of Contemporary Living Space Across Beautifully Finished All Levels. Fall In Love With The Bright, Open-Concept Layout Featuring Fresh Designer Paint And Premium Finishes Throughout. The Showcase Kitchen Boasts High-End Quartz Countertops, Sleek Backsplash, Stainless Steel Appliances, And Custom Cabinetry With Sophisticated Storage Solutions And Walk-Out To Balcony. Entertain Effortlessly As The Kitchen Flows Into A Generous Dining Area, Perfect For Gatherings Of Any Size. Unwind In The Sun-Filled Living Room With Direct Access To Your Second Private Balcony - An Ideal Outdoor Retreat. Upstairs You Will Find Three Well-Proportioned Bedrooms And A Luxuriously Renovated 4-Piece Bathroom With Premium Fixtures And Finishes.The Fully Finished Lower Level Expands Your Living Options With A Versatile Home Office Space, Convenient 3-Piece Bathroom, And Laundry Area. Step Outside To Your Private, Fully Fenced Backyard - The Perfect Low-Maintenance Outdoor Oasis For Relaxation And Entertainment. Situated In A Highly Desirable Family-Friendly Community With Top-Rated Schools Nearby. Exceptional Location Provides Quick Access To Major Highways, Cooksville GO, Square One Shopping Centre, Trillium Hospital, And An Abundance Of Parks And Amenities. Recent Upgrades Throughout Ensure Worry-Free Ownership - Simply Move In And Enjoy! Don't Miss This Rare Opportunity! This Home Truly Has It All!
Sold for $777,000
C$777,000
2035 Asta Dr #40, Mississauga, ON L5A 3Y2
3beds
1,514sqft
Row/Townhouse, Residential, Condominium
Built in ----
-- sqft lot
$-- Zestimate®
C$513/sqft
C$3,000 Estimated rent
Home value
Not available
Estimated sales range
Not available
Not available
Owner options
List your home for rent
C$3,000/mo
Rent Zestimate®
Find your next renter with Zillow Rental Manager. Plus, with online applications, you can quickly screen prospective tenants – for free.
C$3,000/mo
Rent Zestimate®
Refinance and save
C$3,743/mo
Est. payment
Refinancing to a lower rate could help reduce your monthly payments and save thousands over the life of the loan.
C$3,743/mo
Est. payment
Explore your selling options
Work with a Zillow partner agent
Leverage their expertise and Zillow's premium Showcase listings to get your home seen by more buyers.
Get startedList with your own agent
Get your home in front of millions of buyers by listing it on Zillow.
Learn how to do itSell it yourself
Take full control of how buyers see your home on Zillow by listing For Sale by Owner (FSBO).
List your homeWhat's special
Contemporary living spaceBright open-concept layoutPremium finishesShowcase kitchenHigh-end quartz countertopsSleek backsplashStainless steel appliances
Zillow last checked:
Listing updated:
Listed by:
Michael Nasarzewski, Broker,
Re/Max REALTY SPECIALISTS INC BROKERAGE MISSISSAUGA
Source: ITSO,MLS®#: 40731212Originating MLS®#: Cornerstone Association of REALTORS®
Facts & features
Interior
Bedrooms & bathrooms
- Bedrooms: 3
- Bathrooms: 2
- Full bathrooms: 2
Other
- Level: Third
Bedroom
- Level: Third
Bedroom
- Level: Third
Bathroom
- Features: 4-Piece
- Level: Third
Bathroom
- Features: 3-Piece
- Level: Lower
Dining room
- Level: Second
Kitchen
- Level: Second
Living room
- Level: Main
Office
- Level: Lower
Heating
- Natural Gas
Cooling
- Central Air
Appliances
- Included: Water Heater, Built-in Microwave, Dishwasher, Dryer, Stove, Washer
Features
- Auto Garage Door Remote(s), Water Treatment
- Windows: Window Coverings
- Basement: Partial,Finished
- Has fireplace: No
Interior area
- Total structure area: 1,514
- Total interior livable area: 1,514 sqft
- Finished area above ground: 1,514
Property
Parking
- Total spaces: 2
- Parking features: Attached Garage, Private Drive Single Wide
- Attached garage spaces: 1
- Uncovered spaces: 1
Features
- Patio & porch: Open
- Frontage type: South
Lot
- Features: Urban, Highway Access, Hospital, Library, Major Highway, Park, Place of Worship, Playground Nearby, Public Transit, Rec./Community Centre, Regional Mall, Schools, Shopping Nearby
Details
- Parcel number: 192440040
- Zoning: RM5
Construction
Type & style
- Home type: Townhouse
- Architectural style: 3 Storey
- Property subtype: Row/Townhouse, Residential, Condominium
- Attached to another structure: Yes
Materials
- Aluminum Siding, Brick Veneer
- Roof: Asphalt Shing
Condition
- 31-50 Years
- New construction: No
Utilities & green energy
- Sewer: Sewer (Municipal)
- Water: Municipal
Community & HOA
HOA
- Has HOA: Yes
- Amenities included: BBQs Permitted, Playground, Parking
- HOA fee: C$458 monthly
Location
- Region: Mississauga
Financial & listing details
- Price per square foot: C$513/sqft
- Annual tax amount: C$3,483
- Date on market: 5/22/2025
- Inclusions: Built-in Microwave, Dishwasher, Dryer, Stove, Washer, Window Coverings
- Exclusions: None
Price history
| Date | Event | Price |
|---|---|---|
| 7/22/2025 | Sold | C$777,000C$513/sqft |
Source: ITSO #40731212 Report a problem | ||
Public tax history
Tax history is unavailable.
Neighborhood: Cooksville
Nearby homes
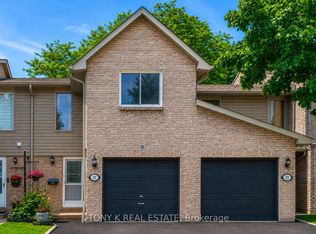
- C$729,9003 bd2 ba-- sqft2035 Asta Dr #21, Mississauga, ON L5A3Y2For Sale
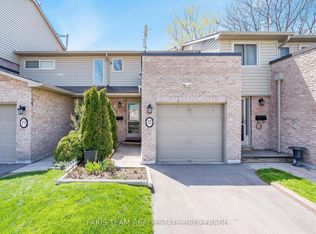
- C$749,9003 bd2 ba-- sqft2075 Asta Dr #18, Mississauga, ON L5A2T5For Sale
- C$999,8504 bd4 ba-- sqft656 Tupelo Ct, Mississauga, ON L5G0C4For Sale

- C$2,4002 bd2 ba-- sqft606 Abana Rd, Mississauga, ON L5A1H4For Rent

- C$--5 bd2 ba-- sqft530 Boismere Ct, Mississauga, ON L5A1H3Off Market
- C$1,649,9003 bd2 ba-- sqft2131 Cawthra Rd, Mississauga, ON L5A2W6For Sale
- C$1,129,0002 bd1 ba-- sqft1583 Blanefield Rd, Mississauga, ON L5G4H3For Sale
- C$--2 bd1 ba-- sqft535 N Service Rd, Mississauga, ON L5A1B4Off Market
Nearby schools
GreatSchools rating
No schools nearby
We couldn't find any schools near this home.
- Ontario
- Peel Regional Municipality
- Mississauga
- L5A 3Y2
- Cooksville
- 2035 Asta Dr Unit 40
Nearby cities
Nearby neighborhoods
Nearby zip codes
Other Mississauga Topics
