Client RemarksThis is not a cookie-cutter build. 3257 Monica Dr is a fully custom-designed detached home in Malton - conceived from the ground up with finishes and features rarely found in residential resale. Completed 2017. 5+3 beds | 4 full baths | 4,200+ sq ft total living space | Wide lot. What sets this home apart : A private in-home ELEVATOR services all levels - an extraordinary convenience you won't find in comparable homes. The main floor bedroom with a private 4-pc bath makes true single-level living possible for in-laws, guests, or anyone with mobility needs - no compromises, no shared floors.The double-height foyer with chandelier opens into a home built with intention: custom hardwood staircase, wide-plank hardwood flooring, pot lights throughout, and an open-concept kitchen outfitted with a gas cooktop, built-in oven, custom cabinetry, and S/S appliances. Every detail was chosen - nothing is builder-grade.The fully finished walk-out basement (approx. 1,200 sq ft) offers a second kitchen, 3 bedrooms, and a full bath - ideal for multi-generational families or supplemental income.Outside: a powered & insulated backyard workshop (home office, hobby studio, or trades space), a custom wood gazebo with gas hookup, built-in deck seating, concrete multi-car driveway, and balconies on three exposures of the home.Quick access to Hwys 401, 427 & 407. Approx. 15 min to Pearson Airport. Near Westwood Square, transit, parks & schools.
For sale
C$1,499,999
3257 Monica Dr, Mississauga, ON L4T 3E6
8beds
4baths
Single Family Residence
Built in ----
8,522 Square Feet Lot
$-- Zestimate®
C$--/sqft
C$-- HOA
What's special
- 42 days |
- 14 |
- 0 |
Zillow last checked:
Listing updated:
Listed by:
EXP REALTY
Source: TRREB,MLS®#: W13498248 Originating MLS®#: Toronto Regional Real Estate Board
Originating MLS®#: Toronto Regional Real Estate BoardFacts & features
Interior
Bedrooms & bathrooms
- Bedrooms: 8
- Bathrooms: 4
Primary bedroom
- Level: Second
- Dimensions: 3.96 x 5.31
Bedroom
- Level: Main
- Dimensions: 4.6 x 4.03
Bedroom
- Level: Second
- Dimensions: 3.35 x 3.48
Bedroom
- Level: Second
- Dimensions: 4.61 x 3.96
Bedroom
- Level: Second
- Dimensions: 3.48 x 2.37
Dining room
- Level: Main
- Dimensions: 3.35 x 5.13
Family room
- Level: Main
- Dimensions: 6.75 x 5.13
Kitchen
- Level: Main
- Dimensions: 3.25 x 4.03
Living room
- Level: Main
- Dimensions: 4.5 x 5.13
Heating
- Forced Air, Gas
Cooling
- Central Air
Features
- In-Law Capability, Primary Bedroom - Main Floor
- Flooring: Carpet Free
- Basement: Finished with Walk-Out,Separate Entrance
- Has fireplace: No
Interior area
- Living area range: 3000-3500 null
Property
Parking
- Total spaces: 6
- Parking features: Private Double
- Has garage: Yes
Features
- Stories: 2
- Patio & porch: Deck, Patio
- Exterior features: Landscape Lighting
- Pool features: None
Lot
- Size: 8,522 Square Feet
- Features: Public Transit, School, School Bus Route, Irregular Lot
Details
- Additional structures: Fence - Full, Workshop
- Parcel number: 132510027
Construction
Type & style
- Home type: SingleFamily
- Property subtype: Single Family Residence
Materials
- Stucco (Plaster)
- Foundation: Unknown
- Roof: Asphalt Shingle
Utilities & green energy
- Sewer: Sewer
Community & HOA
Location
- Region: Mississauga
Financial & listing details
- Annual tax amount: C$8,377
- Date on market: 6/27/2026
E
EXP REALTY
By pressing Contact Agent, you agree that the real estate professional identified above may call/text you about your search, which may involve use of automated means and pre-recorded/artificial voices. You don't need to consent as a condition of buying any property, goods, or services. Message/data rates may apply. You also agree to our Terms of Use. Zillow does not endorse any real estate professionals. We may share information about your recent and future site activity with your agent to help them understand what you're looking for in a home.
Price history
Price history is unavailable.
Public tax history
Tax history is unavailable.
Climate risks
Neighborhood: Malton
Nearby schools
GreatSchools rating
No schools nearby
We couldn't find any schools near this home.
- C$--3 bd3 ba1.1k sqft3408 Monica Dr, Mississauga, ON L4T3E7Off Market
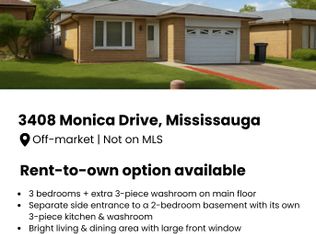
- C$3,0003 bd2 ba-- sqft3404 Monica Dr, Mississauga, ON L4T3E7For Rent

- C$1,8002 bd1 ba-- sqft3404 Monica Dr N, Mississauga, ON L4T3E7For Rent
- C$579,9003 bd2 ba-- sqft3525 Brandon Gate Dr #17, Mississauga, ON L4T3M3For Sale
- C$4,2004 bd3 ba-- sqft3525 Brandon Gate Dr #72, Mississauga, ON L4T3M3For Rent
- C$--3 bd1 ba1.5k sqft3389 Monica Dr #1, Mississauga, ON L4T3E6Off Market
- C$799,0006 bd4 ba-- sqft3345 Monica Dr, Mississauga, ON L4T3E6For Sale
- C$789,0006 bd3 ba-- sqft3630 Brandon Gate Dr, Mississauga, ON L4T3E5For Sale
Similar homes
- C$1,599,0005 bd4 ba-- sqft6192 Duford Dr, Mississauga, ON L5V 1A5For Sale
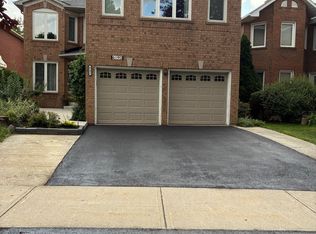 MLS ID #W13647956, EXP REALTY. TRREB
 - C$1,299,0008 bd5 ba-- sqft41 Keegan Cres, Toronto, ON M3J 1G1For Sale
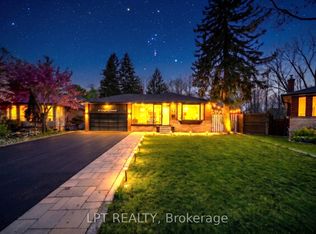 MLS ID #W13646508, LPT REALTY. TRREB
 - C$1,499,0005 bd4 ba-- sqft16 Curry Cres, Halton Hills, ON L7G 5S9For Sale
 MLS ID #W13647866, EXP REALTY. TRREB
 - C$1,489,9007 bd6 ba-- sqft86 Vanderpool Cres N, Brampton, ON L6P 3W7For Sale
 MLS ID #W13464410, RARE REAL ESTATE. TRREB
 - C$1,385,0006 bd5 ba-- sqft12 Valleywest Rd, Brampton, ON L6P 2J9For SaleMLS ID #W13632036, B2B REALTY INC.. TRREB
- C$1,399,0008 bd6 ba-- sqft5 Hyde Park Dr, Richmond Hill, ON L4B 1V3For SaleMLS ID #N13645590, EXP REALTY. TRREB
- C$1,415,0008 bd6 ba-- sqft692 Huntington Ridge Dr, Mississauga, ON L5R 1Z5For SaleMLS ID #W13607286, EXP REALTY. TRREB
- C$1,159,8885 bd4 ba-- sqft28 Marevan Pl, Vaughan, ON L4L 3H8For SaleMLS ID #N13643570, RE/MAX PREMIER INC.. TRREB
- C$1,489,0005 bd4 ba-- sqft15 Arrowood Cres, Vaughan, ON L4H 2R4For SaleMLS ID #N13436504, RE/MAX EXPERTS. TRREB
- C$1,250,0005 bd2 ba-- sqft1 Dundee Dr, Toronto, ON M3J 1H5For SaleMLS ID #W13647658, RE/MAX OPTIMUM REALTY. TRREB
- C$1,099,9995 bd4 ba-- sqft4024 Longo Cir N, Mississauga, ON L4T 4C7For SaleMLS ID #W12773266, ACHIEVERS REALTY. TRREB
- C$1,050,0005 bd4 ba-- sqft7269 Lantern Fly Holw, Mississauga, ON L5W 1K2For SaleMLS ID #W13641810, EXP REALTY. TRREB
- C$1,480,0006 bd4 ba-- sqft4388 Guildwood Way, Mississauga, ON L5R 2A4For SaleMLS ID #W13420796, RE/MAX EXCEL REALTY LTD.. TRREB
- C$1,299,0008 bd6 ba-- sqft15 Frost St, Brampton, ON L6X 5P5For SaleMLS ID #W13625006, EXP REALTY. TRREB
- C$1,299,0009 bd5 ba-- sqft2065 Westfield Dr, Mississauga, ON L4Y 1P2For SaleMLS ID #W13105880, EXP REALTY. TRREB
- C$1,389,0008 bd6 ba-- sqft25 Walbrook Rd, Brampton, ON L6X 3E3For SaleMLS ID #W13617326, RE/MAX OPTIMUM REALTY. TRREB
- C$1,499,9997 bd6 ba-- sqft30 Lambert Rd, Markham, ON L3T 7E4For SaleMLS ID #N13594344, RE/MAX EXCEL REALTY LTD.. TRREB
- C$1,399,9995 bd4 ba-- sqft29 Bentwood Cres, Vaughan, ON L4J 8R3For SaleMLS ID #N13641098, RE/MAX EXCEL REALTY LTD.. TRREB
- C$1,349,0006 bd5 ba-- sqft19 Eagleridge Dr, Brampton, ON L6R 1G6For SaleMLS ID #W13483080, RE/MAX GOLD REALTY INC.. TRREB
- C$1,329,0005 bd4 ba-- sqft8548 Martin Grove Rd, Vaughan, ON L4H 2C9For SaleMLS ID #N13474110, UPSTATE REALTY INC.. TRREB
