Price to sell! Welcome to 30 Fairhill Ave Brampton. Most desirable neighbourhood offering 2 separate laundry and dryer main floor and basement. Beautiful, fully upgraded detached home offering 2,797 sq. ft. of living space, featuring 5 spacious bedrooms and 5 washrooms, including 3 full washrooms on the second floor. This stunning home features crown molding throughout, beautiful hardwood flooring on the main floor, a large and spacious kitchen with granite countertops, a gas stove, stainless-steel refrigerator, stove, and dishwasher, as well as a generous breakfast area. The upstairs features 5 bedrooms and a large family room, providing plenty of space for the whole family. The fully finished basement includes a separate entrance, two large rooms, a nice kitchen, and an electric fireplace. A beautiful, spacious home with excellent upgrades and plenty of living space-perfect for a growing family! Finished basement 2 bedroom separate entrance, Two car garage with total 6 parking include driveway. Ready to move-in. Close to all amenities park, school, go station, bus route on walking distance.
For sale
C$1,055,000
30 Fairhill Ave, Brampton, ON L7A 2E7
7beds
5baths
Single Family Residence
Built in ----
3,591 Square Feet Lot
$-- Zestimate®
C$--/sqft
C$-- HOA
What's special
Crown molding throughoutLarge and spacious kitchenGranite countertopsGas stoveStainless-steel refrigeratorGenerous breakfast areaFully finished basement
- 46 days
- 14
- 0
Zillow last checked:
Listing updated:
Listed by:
HOMELIFE SILVERCITY REALTY INC.
Source: TRREB,MLS®#: W13763192 Originating MLS®#: Toronto Regional Real Estate Board
Facts & features
Interior
Bedrooms & bathrooms
- Bedrooms: 7
- Bathrooms: 5
Primary bedroom
- Level: Second
- Dimensions: 5.2 x 4.73
Bedroom
- Level: Basement
- Dimensions: 3.49 x 3.06
Bedroom 2
- Level: Second
- Dimensions: 3.53 x 3.3
Bedroom 2
- Level: Basement
- Dimensions: 3.49 x 2.89
Bedroom 3
- Level: Second
- Dimensions: 3.7 x 3.39
Bedroom 4
- Level: Second
- Dimensions: 4.7 x 3.39
Bedroom 5
- Level: Second
- Dimensions: 3.42 x 2.8
Breakfast
- Level: Main
- Dimensions: 3.7 x 2.7
Dining room
- Level: Main
- Dimensions: 4.91 x 3.51
Family room
- Level: Main
- Dimensions: 5.2 x 3.7
Kitchen
- Level: Main
- Dimensions: 3.3 x 2.89
Living room
- Level: Main
- Dimensions: 4.6 x 3.48
Heating
- Forced Air, Gas
Cooling
- Central Air
Features
- Central Vacuum
- Basement: Apartment,Separate Entrance
- Has fireplace: Yes
Interior area
- Living area range: 2500-3000 null
Video & virtual tour
Property
Parking
- Total spaces: 6
- Parking features: Available
- Has garage: Yes
Features
- Stories: 2
- Pool features: None
Lot
- Size: 3,591 Square Feet
Details
- Parcel number: 142542231
Construction
Type & style
- Home type: SingleFamily
- Property subtype: Single Family Residence
Materials
- Brick
- Foundation: Brick
- Roof: Asphalt Shingle
Utilities & green energy
- Sewer: Sewer
Community & HOA
Location
- Region: Brampton
Financial & listing details
- Annual tax amount: C$7,203
- Date on market: 9/9/2026
Price history
Price history is unavailable.
Public tax history
Tax history is unavailable.
Climate risks
Neighborhood: Fletcher's Meadow
Nearby schools
GreatSchools rating
No schools nearby
We couldn't find any schools near this home.


Similar homes
- C$949,0005 bd4 ba-- sqft161 Binder Twine Trl, Brampton, ON L6X 4V6For Sale
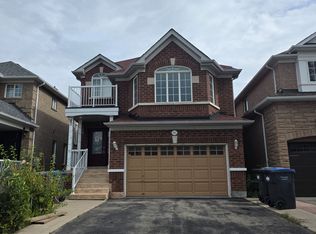 MLS ID #W13785276, CENTURY 21 PROPERTY ZONE REALTY INC.. TRREB
- C$875,0004 bd4 ba-- sqft5 Kilrea Way, Brampton, ON L6X 0P9For Sale
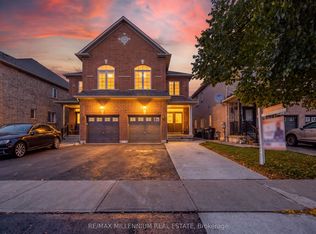 MLS ID #W14104372, RE/MAX MILLENNIUM REAL ESTATE. TRREB
- C$899,9006 bd4 ba-- sqft87 Emerald Coast Trl, Brampton, ON L7A 5A7For Sale
 MLS ID #W14100326, RE/MAX GOLD REALTY INC.. TRREB
- C$999,0005 bd3 ba-- sqft37 S Sewells Ln, Brampton, ON L7A 2Z9For Sale
 MLS ID #W13568348, ZOLO REALTY. TRREB
