Welcome to 60 Brookfield Court, a spacious detached 4-bedroom home nestled in a highly sought-after Brampton neighbourhood. This property features a double-car garage, and a generously sized backyard-perfect for family living and entertaining. Ideally located close to top-rated schools, shopping centres, parks, and public transit, this home offers both convenience and long-term value. A fantastic opportunity to personalize and make it your own in a prime location. Don't miss your chance to own in this desirable community!
For sale
C$1,019,900
60 Brookfield Ct, Brampton, ON L6Y 4K4
6beds
4baths
Single Family Residence
Built in ----
5,174 Square Feet Lot
$-- Zestimate®
C$--/sqft
C$-- HOA
What's special
Double-car garageGenerously sized backyard
- 98 days
- 18
- 1
Zillow last checked:
Listing updated:
Listed by:
ROYAL LEPAGE PLATINUM REALTY
Source: TRREB,MLS®#: W13530652 Originating MLS®#: Toronto Regional Real Estate Board
Originating MLS®#: Toronto Regional Real Estate BoardFacts & features
Interior
Bedrooms & bathrooms
- Bedrooms: 6
- Bathrooms: 4
Primary bedroom
- Level: Second
- Dimensions: 7.24 x 3.48
Bedroom 2
- Level: Second
- Dimensions: 3.94 x 3.38
Bedroom 3
- Level: Second
- Dimensions: 4.62 x 3.38
Bedroom 4
- Level: Second
- Dimensions: 4.14 x 3.53
Dining room
- Level: Main
- Dimensions: 4.6 x 3.48
Family room
- Level: Main
- Dimensions: 5.46 x 3.38
Kitchen
- Level: Main
- Dimensions: 6.86 x 3.12
Living room
- Level: Main
- Dimensions: 5.26 x 3.48
Heating
- Forced Air, Gas
Cooling
- Central Air
Features
- Other
- Basement: Partially Finished
- Has fireplace: Yes
- Fireplace features: Family Room
Interior area
- Living area range: 2500-3000 null
Property
Parking
- Total spaces: 4
- Parking features: Garage
- Has garage: Yes
Features
- Stories: 2
- Pool features: None
Lot
- Size: 5,174 Square Feet
Details
- Parcel number: 140750154
Construction
Type & style
- Home type: SingleFamily
- Property subtype: Single Family Residence
Materials
- Brick
- Foundation: Concrete
- Roof: Metal
Utilities & green energy
- Sewer: Sewer
Community & HOA
Location
- Region: Brampton
Financial & listing details
- Annual tax amount: C$7,660
- Date on market: 7/7/2026
Price history
Price history is unavailable.
Public tax history
Tax history is unavailable.
Climate risks
Neighborhood: Credit Valley
Nearby schools
GreatSchools rating
No schools nearby
We couldn't find any schools near this home.
Similar homes
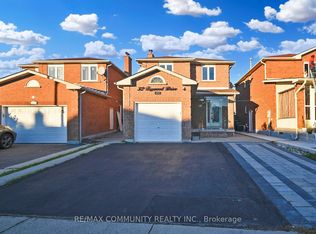
- C$999,9997 bd4 ba-- sqft60 Torrance Woods, Brampton, ON L6Y 2V1For Sale
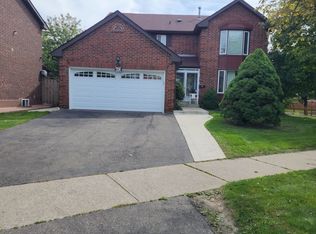 MLS ID #W13785648, iCloud Realty Ltd.. TRREB
 - C$1,099,0006 bd4 ba-- sqft5 Butlermere Dr, Brampton, ON L6Y 4S1For Sale
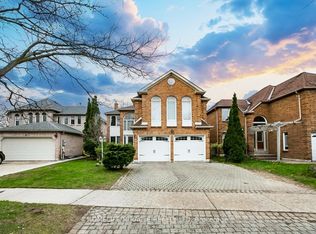 MLS ID #W13667958, HOMELIFE/MIRACLE REALTY LTD. TRREB
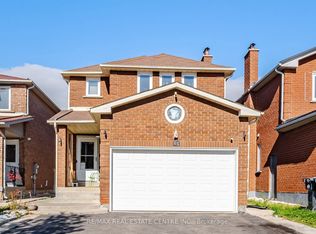
 - C$985,0006 bd4 ba-- sqft3 Gervais Dr, Brampton, ON L6Y 2V3For Sale
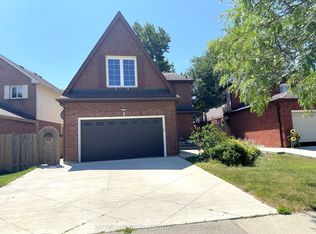 MLS ID #W13620344, CITYSCAPE REAL ESTATE LTD.. TRREB
 - C$1,099,0006 bd5 ba-- sqft14 Canarvan Ct, Brampton, ON L6Y 4X5For Sale
 MLS ID #W13723234, ROYAL LEPAGE FLOWER CITY REALTY. TRREB
