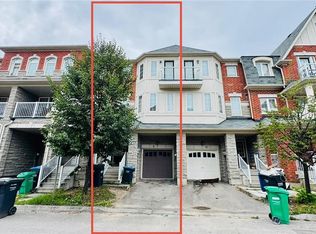
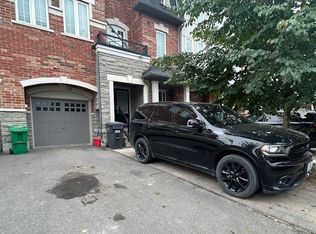
Welcome to this bright and well-maintained 3+1 Bedroom, 3.5 Bathroom home featuring a fully finished Basement and a functional layout, ideal for family living. It offers abundant natural light and added privacy. The open-concept main floor boasts impressive 9-ft ceilings, hardwood flooring, pot lights, and modern light fixtures, creating a warm and inviting space for everyday living and entertaining. The upgraded kitchen is designed to impress with granite countertops, stainless steel appliances, a stylish backsplash, and a large central island that combines functionality with elegance. Enjoy a low-maintenance outdoor space, perfect for relaxing or entertaining. The spacious primary bedroom offers a walk-in closet. While the two additional generously sized bedrooms along with one Bedroom basement provide plenty of room for family or guests. Ideally located just minutes from Highway 410 and Trinity Common Mall, this exceptional home offers easy access to shopping, dining, schools, parks, public transit, and all essential amenities, combining comfort, convenience, and quality living. Wonderful opportunity to own a spacious and thoughtfully designed home in a sought-after community-come see it for yourself and make it yours!
Under contract
C$769,000
18 Brussels Ave, Brampton, ON L6Z 0A5
4beds
3baths
Townhouse
Built in ----
2,189 Square Feet Lot
$-- Zestimate®
C$--/sqft
C$-- HOA
What's special
Fully finished basementFunctional layoutAbundant natural lightAdded privacyOpen-concept main floorHardwood flooringPot lights
- 51 days
- 10
- 0
Zillow last checked:
Listing updated:
Listed by:
RE/MAX MILLENNIUM REAL ESTATE
Source: TRREB,MLS®#: W13672928 Originating MLS®#: Toronto Regional Real Estate Board
Originating MLS®#: Toronto Regional Real Estate BoardFacts & features
Interior
Bedrooms & bathrooms
- Bedrooms: 4
- Bathrooms: 3
Primary bedroom
- Description: Primary Bedroom
- Level: Second
- Area: 0 Square Meters
- Area source: Other
Bedroom 2
- Description: Bedroom 2
- Level: Second
- Area: 0 Square Meters
- Area source: Other
Bedroom 3
- Description: Bedroom 3
- Level: Second
- Area: 0 Square Meters
- Area source: Other
Breakfast
- Description: Breakfast
- Level: Main
- Area: 0 Square Meters
- Area source: Other
Great room
- Description: Great Room
- Level: Main
- Area: 0 Square Meters
- Area source: Other
Heating
- Forced Air, Gas
Cooling
- Central Air
Features
- Flooring: Brick & Beam
- Basement: Finished
- Has fireplace: No
Interior area
- Living area range: 1100-1500 null
Property
Parking
- Total spaces: 3
- Parking features: Available, Garage Door Opener
- Has attached garage: Yes
Features
- Stories: 2
- Pool features: None
Lot
- Size: 2,189 Square Feet
Details
- Parcel number: 142264351
Construction
Type & style
- Home type: Townhouse
- Property subtype: Townhouse
- Attached to another structure: Yes
Materials
- Brick
- Foundation: Brick
- Roof: Unknown
Utilities & green energy
- Sewer: Sewer
Community & HOA
Location
- Region: Brampton
Financial & listing details
- Annual tax amount: C$5,450
- Date on market: 8/13/2026
Price history
Price history is unavailable.
Public tax history
Tax history is unavailable.
Climate risks
Neighborhood: Sandringham
Nearby schools
GreatSchools rating
No schools nearby
We couldn't find any schools near this home.
Similar homes
- C$759,9004 bd4 ba-- sqft50 Rocky Point Cres, Brampton, ON L6V 4R7For Sale
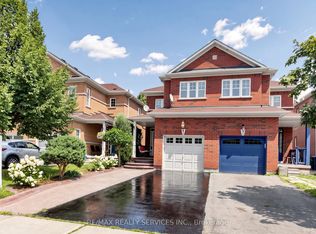 MLS ID #W13752200, RE/MAX REALTY SERVICES INC.. TRREB
 - C$699,0004 bd3 ba-- sqft3 Volner Rd, Brampton, ON L7A 4P4For Sale
 MLS ID #W13837390, CENTURY 21 LEADING EDGE REALTY INC.. TRREB
 - C$799,9003 bd3 ba-- sqft70 Betterton Cres, Brampton, ON L7A 0S3For Sale
 MLS ID #W13853388, ROYAL LEPAGE MEADOWTOWNE REALTY. TRREB
 - C$729,0003 bd3 ba-- sqft94 Timbertop Cres, Brampton, ON L6R 3J2For Sale
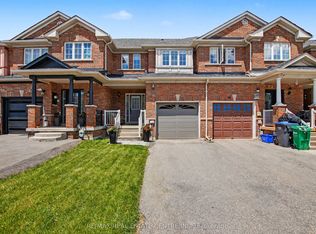 MLS ID #W13790466, RE/MAX REAL ESTATE CENTRE INC.. TRREB
