Feels Like a Detached Home! Rare End-Unit Townhome Situated on a Premium Pie-Shaped, Irregular Lot That Sides Onto a Ravine, Offering Exceptional Privacy and Outdoor Space. Beautifully Landscaped and Freshly Painted Throughout, This Move-In-Ready Home Offers Plenty of Driveway Space for Additional Parking. The Generous Lot Also Provides Potential for a Separate Entrance and Future Lower-Level Suite, Creating an Opportunity to Offset Your Mortgage With Rental Income. A Unique Property Offering Space, Privacy and Income Potential!
Under contract
C$769,000
56 Samantha Cres, Brampton, ON L6Z 0C6
3beds
3baths
Townhouse
Built in ----
-- sqft lot
$-- Zestimate®
C$--/sqft
C$-- HOA
What's special
- 11 days
- 17
- 1
Zillow last checked:
Listing updated:
Listed by:
EXECUTIVE REAL ESTATE SERVICES LTD.
Source: TRREB,MLS®#: W13814952 Originating MLS®#: Toronto Regional Real Estate Board
Originating MLS®#: Toronto Regional Real Estate BoardFacts & features
Interior
Bedrooms & bathrooms
- Bedrooms: 3
- Bathrooms: 3
Heating
- Forced Air, Gas
Cooling
- Central Air
Features
- Other
- Basement: Unfinished
- Has fireplace: No
Interior area
- Living area range: 1500-2000 null
Video & virtual tour
Property
Parking
- Total spaces: 3
- Parking features: Garage
- Has garage: Yes
Features
- Stories: 2
- Pool features: None
Details
- Parcel number: 142262429
Construction
Type & style
- Home type: Townhouse
- Property subtype: Townhouse
Materials
- Brick, Stone
- Foundation: Concrete
- Roof: Shingle
Utilities & green energy
- Sewer: Sewer
Community & HOA
Location
- Region: Brampton
Financial & listing details
- Annual tax amount: C$5,919
- Date on market: 9/22/2026
Price history
Price history is unavailable.
Public tax history
Tax history is unavailable.
Climate risks
Neighborhood: Sandringham
Nearby schools
GreatSchools rating
No schools nearby
We couldn't find any schools near this home.

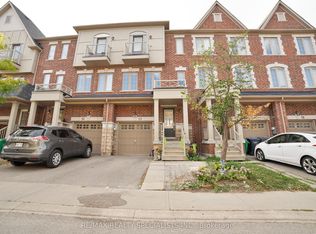
Similar homes
- C$782,0003 bd3 ba-- sqft5 Copperfield Rd, Brampton, ON L6Z 0C7For Sale
 MLS ID #W13715874, AVILA REALTY GROUP INC.. TRREB
 - C$739,9003 bd-- ba1.8k sqft8 Rabbit Run Way, Brampton, ON L6Z 0J2For Sale
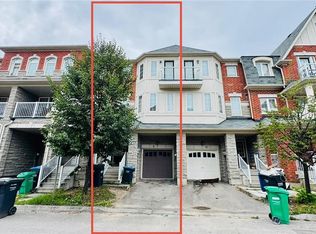 MLS ID #40861817, Sandeep Gosain, Salesperson, Re/Max REALTY SERVICES INC M. ITSO
 - C$729,0004 bd4 ba-- sqft250 Richvale Dr S #22, Brampton, ON L6Z 4W9For Sale
 MLS ID #W13856614, SirLuckHomes Real Estate Brokerage. TRREB
 - C$749,8884 bd4 ba-- sqft4 Magdalene Cres, Brampton, ON L6Z 0G9For Sale
 MLS ID #W13693656, EXP REALTY. TRREB
