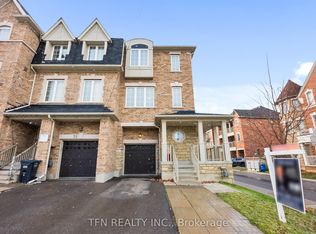
Welcome to 4 Magdalene Cres, a bright and well-maintained 3-storey freehold townhome in Brampton's sought-after Heart Lake community. The 3+1 bedroom, 4-bathroom layout is built for real life: an open living and dining level with a family-size kitchen featuring quartz counters, stainless steel appliances and a separate breakfast area; three bedrooms on the upper level including a primary with 3-piece ensuite; and a versatile main-floor bedroom with full bath, walk-out to the yard and separate entrance through the garage - ideal for extended family, a home office, or rental income potential. Attached garage plus private drive parks two. Central air, brick exterior, and a low $85/month POTL fee. Minutes to Highway 410, Trinity Common Mall, Turnberry Golf Club, schools, parks and transit. Furniture negotiable. A solid, move-in-ready home with room to add your own touch.
For sale
C$749,888
4 Magdalene Cres, Brampton, ON L6Z 0G9
4beds
4baths
Townhouse
Built in ----
1,484 Square Feet Lot
$-- Zestimate®
C$--/sqft
C$-- HOA
What's special
Family-size kitchenQuartz countersStainless steel appliancesSeparate breakfast areaWalk-out to the yardAttached garagePrivate drive parks two
- 48 days
- 18
- 0
Zillow last checked:
Listing updated:
Listed by:
EXP REALTY
Source: TRREB,MLS®#: W13693656 Originating MLS®#: Toronto Regional Real Estate Board
Originating MLS®#: Toronto Regional Real Estate BoardFacts & features
Interior
Bedrooms & bathrooms
- Bedrooms: 4
- Bathrooms: 4
Primary bedroom
- Level: Third
- Dimensions: 3.38 x 3.7
Bedroom 2
- Level: Third
- Dimensions: 2.61 x 3.95
Bedroom 3
- Level: Third
- Dimensions: 2.56 x 3.2
Other
- Level: Main
Breakfast
- Level: Second
- Dimensions: 2.74 x 3.04
Dining room
- Level: Second
- Dimensions: 4.2 x 6.08
Kitchen
- Level: Second
- Dimensions: 2.49 x 3.64
Living room
- Level: Second
- Dimensions: 4.2 x 6.08
Heating
- Forced Air, Gas
Cooling
- Central Air
Features
- None
- Basement: Finished with Walk-Out
- Has fireplace: No
Interior area
- Living area range: 1100-1500 null
Property
Parking
- Total spaces: 2
- Parking features: Available
- Has garage: Yes
Features
- Stories: 3
- Pool features: None
Lot
- Size: 1,484 Square Feet
Details
- Parcel number: 142271311
Construction
Type & style
- Home type: Townhouse
- Property subtype: Townhouse
Materials
- Brick
- Foundation: Concrete
- Roof: Asphalt Shingle
Utilities & green energy
- Sewer: Sewer
Community & HOA
Location
- Region: Brampton
Financial & listing details
- Annual tax amount: C$5,163
- Date on market: 8/19/2026
Price history
Price history is unavailable.
Public tax history
Tax history is unavailable.
Climate risks
Neighborhood: Heart Lake East
Nearby schools
GreatSchools rating
No schools nearby
We couldn't find any schools near this home.

Similar homes
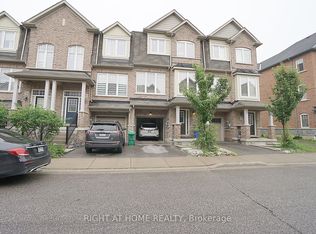
- C$729,0004 bd4 ba-- sqft250 Richvale Dr S #22, Brampton, ON L6Z 4W9For Sale
 MLS ID #W13856614, SirLuckHomes Real Estate Brokerage. TRREB
 - C$748,0004 bd4 ba-- sqft21 Sprucewood Rd, Brampton, ON L6Z 0J3For Sale
 MLS ID #W13577956, RE/MAX PRIME PROPERTIES. TRREB
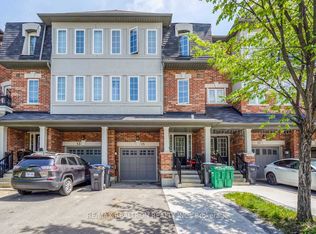
 - C$732,0004 bd3 ba-- sqft15 Sprucewood Rd, Brampton, ON L6Z 0J3For Sale
 MLS ID #W13632392, RE/MAX REALTRON REALTY INC.. TRREB
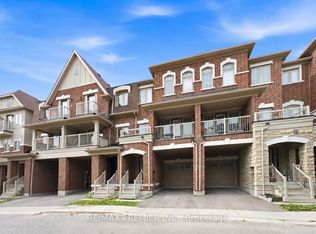
 - C$725,0004 bd3 ba-- sqft32 Shiff Cres, Brampton, ON L6Z 0H6For Sale
 MLS ID #W13673892, RE/MAX PREMIER INC.. TRREB
