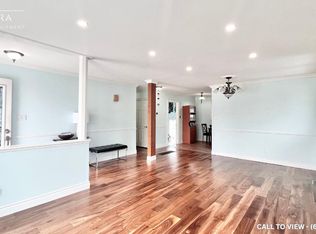
Welcome to 112 Kingswood Drive, a spacious and versatile 5-bedroom, 3-bathroom home located in the family-friendly Madoc community of Brampton. Offering three fully functional kitchens and a separate entrance, this property provides exceptional flexibility for large or multi-generational families, investors, or buyers looking for additional living space and privacy. The home has been thoughtfully updated, including two renovated upper-level bathrooms (2024), a new roof (2024), and a new water heater tank (2025). Enjoy the convenience of an established neighbourhood with schools, grocery stores, shopping, a gym, and the mall all within walking distance, plus easy access to public transit and major roadways. With generous living space, multiple kitchens, a separate entrance, and an incredibly convenient location, 112 Kingswood Drive presents a rare opportunity for buyers looking for a home that can adapt to their needs. Move in, bring the family, and make it your own!
For sale
C$869,999
112 Kingswood Dr, Brampton, ON L6V 2W3
5beds
3baths
Single Family Residence
Built in ----
5,391 Square Feet Lot
$-- Zestimate®
C$--/sqft
C$-- HOA
What's special
Three fully functional kitchensSeparate entranceRenovated upper-level bathroomsNew roofGenerous living space
- 17 hours
- 10
- 2
Zillow last checked:
Listing updated:
Listed by:
ROYAL LEPAGE SIGNATURE REALTY
Source: TRREB,MLS®#: W13760510 Originating MLS®#: Toronto Regional Real Estate Board
Originating MLS®#: Toronto Regional Real Estate BoardFacts & features
Interior
Bedrooms & bathrooms
- Bedrooms: 5
- Bathrooms: 3
Heating
- Forced Air, Electric
Cooling
- Central Air
Features
- In-Law Suite, Guest Accommodations, In-Law Capability
- Flooring: Carpet Free
- Basement: Separate Entrance,Apartment,Finished
- Has fireplace: Yes
- Fireplace features: Family Room, Electric
Interior area
- Living area range: 1100-1500 null
Property
Parking
- Total spaces: 4
- Parking features: Available
- Has garage: Yes
Features
- Pool features: None
Lot
- Size: 5,391 Square Feet
- Features: Library, Public Transit, Fenced Yard, Park
Details
- Additional structures: Fence - Full, Garden Shed, Storage
- Parcel number: 141330281
Construction
Type & style
- Home type: SingleFamily
- Property subtype: Single Family Residence
Materials
- Brick
- Foundation: Concrete
- Roof: Asphalt Shingle
Utilities & green energy
- Sewer: Sewer
Community & HOA
Location
- Region: Brampton
Financial & listing details
- Annual tax amount: C$5,499
- Date on market: 9/9/2026
Price history
Price history is unavailable.
Public tax history
Tax history is unavailable.
Climate risks
Neighborhood: Brampton North
Nearby schools
GreatSchools rating
No schools nearby
We couldn't find any schools near this home.

Similar homes
- C$799,9005 bd3 ba-- sqft177 Weybridge Trl, Brampton, ON L6V 3S6For Sale
 MLS ID #W13753676, RE/MAX PARAMOUNT REALTY. TRREB
 - C$799,9005 bd2 ba-- sqft125 Rutherford Rd N, Brampton, ON L6V 2J4For Sale
 MLS ID #W13748996, RE/MAX REAL ESTATE CENTRE INC.. TRREB
 - C$779,0005 bd2 ba-- sqft41 Greenleaf Cres, Brampton, ON L6X 2V5For Sale
 MLS ID #W13758378, RE/MAX REALTY SERVICES INC.. TRREB
 - C$899,9996 bd4 ba1.5k sqft52 Charters Rd, Brampton, ON L6V 2S5For Sale
 MLS ID #40860493, Bella Balwinder Chouhan, Broker, Re/Max SKYWAY REALTY INC. ITSO
