Welcome to this spacious detached home situated on a huge 51 x 118 ft corner lot in the desirable Madoc community! Featuring 4+1 bedrooms, 2.5 bathrooms, a double-car garage, and tremendous future potential, this home is perfectly situated in a quiet, family-friendly neighbourhood. The main floor offers an impressive amount of living space, featuring a grand family room, spacious living room, separate dining area, large kitchen, and convenient main-floor laundry-an ideal layout for everyday family living and entertaining. Upstairs, the spacious primary bedroom features a walk through His & Her closet and private 4-piece ensuite. Three additional generously sized bedrooms, Two Bedrooms of them have large walk in Closets and 4th bedroom has a normal size closet and all Bedrooms have large windows, share another 4-piece bathroom. The unfinished basement is a blank canvas, ready to be customized according to your family's needs. With its large space, it offers excellent potential for additional living space, an in-law suite, or a future second dwelling for rental income. Outside, enjoy the benefits of a large corner lot, beautifully maintained front and backyard, double-car garage, and a spacious driveway with parking for up to 4 vehicles. Ideally located within walking distance to schools, parks, trails, and public transit, with convenient access to major highways and everyday amenities. A rare combination of a huge corner lot, spacious layout, double garage, and excellent future potential in the heart of Madoc. Don't miss this opportunity to make it your new home! The home offers an excellent opportunity for buyers to update and personalize to suit their own style and preferences. The property has been thoughtfully priced with the opportunity for future updates and customization in mind.
For sale
C$799,900
177 Weybridge Trl, Brampton, ON L6V 3S6
5beds
3baths
Single Family Residence
Built in ----
6,111 Square Feet Lot
$-- Zestimate®
C$--/sqft
C$-- HOA
What's special
Spacious detached homeDouble-car garageGrand family roomSeparate dining areaLarge kitchenConvenient main-floor laundrySpacious primary bedroom
- 1 day
- 28
- 2
Zillow last checked:
Listing updated:
Listed by:
RE/MAX PARAMOUNT REALTY
Source: TRREB,MLS®#: W13753676 Originating MLS®#: Toronto Regional Real Estate Board
Originating MLS®#: Toronto Regional Real Estate BoardFacts & features
Interior
Bedrooms & bathrooms
- Bedrooms: 5
- Bathrooms: 3
Primary bedroom
- Level: Second
- Dimensions: 5.49 x 3.66
Bedroom
- Level: Basement
- Dimensions: 3.66 x 3.05
Bedroom 2
- Level: Second
- Dimensions: 3.66 x 3.66
Bedroom 3
- Level: Second
- Dimensions: 3.35 x 3.66
Bedroom 4
- Level: Second
- Dimensions: 3.35 x 3.66
Bathroom
- Level: Second
- Dimensions: 1.52 x 2.44
Bathroom
- Level: Second
- Dimensions: 1.52 x 2.44
Dining room
- Level: Main
- Dimensions: 3.35 x 10
Family room
- Level: Main
- Dimensions: 4.57 x 12
Kitchen
- Level: Main
- Dimensions: 13 x 8
Laundry
- Level: Main
- Dimensions: 1.22 x 1.52
Living room
- Level: Main
- Dimensions: 4.57 x 3.05
Other
- Level: Main
- Dimensions: 1.07 x 1.22
Recreation
- Level: Basement
- Dimensions: 4.88 x 4.57
Heating
- Forced Air, Gas
Cooling
- Central Air
Features
- Other
- Basement: Full,Partially Finished
- Has fireplace: Yes
- Fireplace features: Wood Burning
Interior area
- Living area range: 2000-2500 null
Video & virtual tour
Property
Parking
- Total spaces: 6
- Parking features: Garage
- Has garage: Yes
Features
- Stories: 2
- Pool features: None
Lot
- Size: 6,111 Square Feet
Details
- Parcel number: 141410017
Construction
Type & style
- Home type: SingleFamily
- Property subtype: Single Family Residence
Materials
- Brick
- Foundation: Unknown
- Roof: Asphalt Shingle
Utilities & green energy
- Sewer: Sewer
Community & HOA
Location
- Region: Brampton
Financial & listing details
- Annual tax amount: C$6,219
- Date on market: 9/8/2026
Price history
Price history is unavailable.
Public tax history
Tax history is unavailable.
Climate risks
Neighborhood: MADOC
Nearby schools
GreatSchools rating
No schools nearby
We couldn't find any schools near this home.


Similar homes
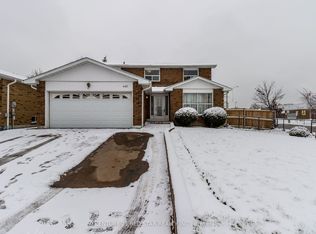
- C$799,9005 bd2 ba-- sqft125 Rutherford Rd N, Brampton, ON L6V 2J4For Sale
 MLS ID #W13748996, RE/MAX REAL ESTATE CENTRE INC.. TRREB
 - C$850,0005 bd4 ba-- sqft221 Richvale Dr S, Brampton, ON L6Z 4W2For Sale
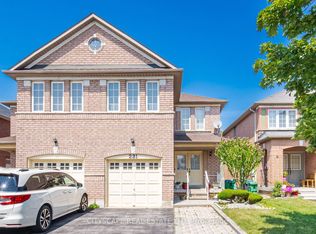 MLS ID #W13751210, CITYSCAPE REAL ESTATE LTD.. TRREB
 - C$869,9995 bd3 ba-- sqft112 Kingswood Dr, Brampton, ON L6V 2W3For Sale
 MLS ID #W13760510, ROYAL LEPAGE SIGNATURE REALTY. TRREB
 - C$825,0004 bd3 ba2.3k sqft5 Hockley Path, Brampton, ON L6V 3R2For Sale
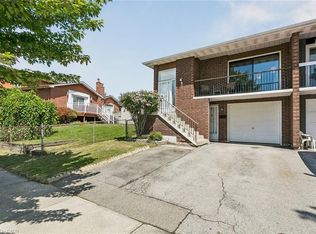 MLS ID #40855589, Amanda King, Broker Manager, RE/MAX REAL ESTATE CENTRE INC.. ITSO
