Exceptional opportunity in highly desirable South Oakville! Nestled on a quiet court in a transitioning neighbourhood surrounded by luxury custom homes, this well-maintained 3+1 bedroom, 2 bathroom bungalow sits on a premium 65 x 115 ft lot and offers exceptional lifestyle, investment, and redevelopment potential. The bright main level features spacious living and dining areas, an updated kitchen, and abundant natural light throughout. A detached garage/workshop and driveway parking for up to five vehicles provide excellent convenience. The finished basement with a separate entrance offers versatile living space, including a recreation room, additional bedroom, den, and excellent potential for an in-law suite or future secondary unit (subject to approvals). Step outside to a large, private backyard with ample space for entertaining, gardening, or future expansion. Ideally located just minutes from parks, top-rated schools, shopping, Lake Ontario, GO Transit, and major highways, this property is perfect for families, investors, renovators, or builders seeking a premium lot in one of Oakville's most coveted neighbourhoods. Builder-Led Open House - July 25, 2026: Walk the lot with Rahul Kumar, HCRA-licensed custom home builder (Tarion enrolled). Get all your questions answered and explore design options. Purchasers are free to choose their own builder - no obligation, no exclusivity.
For sale
C$1,099,000
505 Sandmere Pl, Oakville, ON L6L 4G5
4beds
2baths
Single Family Residence
Built in ----
7,500 Square Feet Lot
$-- Zestimate®
C$--/sqft
C$-- HOA
What's special
- 6 days |
- 25 |
- 2 |
Zillow last checked:
Listing updated:
Listed by:
BAY STREET INTEGRITY REALTY INC.
Source: TRREB,MLS®#: W13580732 Originating MLS®#: Toronto Regional Real Estate Board
Originating MLS®#: Toronto Regional Real Estate BoardFacts & features
Interior
Bedrooms & bathrooms
- Bedrooms: 4
- Bathrooms: 2
Bedroom
- Level: Ground
- Dimensions: 3.66 x 2.9
Bedroom
- Level: Ground
- Dimensions: 3.89 x 3.73
Bedroom
- Level: Ground
- Dimensions: 3.66 x 2.9
Bedroom
- Level: Basement
- Dimensions: 4.17 x 3.73
Bathroom
- Level: Basement
- Dimensions: 2.62 x 1.96
Bathroom
- Level: Ground
- Dimensions: 2.67 x 1.83
Den
- Level: Basement
- Dimensions: 4.17 x 3.73
Dining room
- Level: Ground
- Dimensions: 2.5 x 4
Family room
- Level: Basement
- Dimensions: 6.68 x 5.36
Kitchen
- Level: Ground
- Dimensions: 3 x 3
Living room
- Level: Ground
- Dimensions: 5 x 4
Heating
- Forced Air, Gas
Cooling
- Central Air
Appliances
- Included: Countertop Range, Water Heater
Features
- Basement: Separate Entrance,Partially Finished
- Has fireplace: Yes
Interior area
- Living area range: 1100-1500 null
Property
Parking
- Total spaces: 5
- Parking features: Private, Garage Door Opener
- Has garage: Yes
Features
- Pool features: None
Lot
- Size: 7,500 Square Feet
Details
- Parcel number: 248420101
Construction
Type & style
- Home type: SingleFamily
- Architectural style: Bungalow
- Property subtype: Single Family Residence
Materials
- Brick
- Foundation: Concrete
- Roof: Asphalt Shingle
Utilities & green energy
- Sewer: Sewer
Community & HOA
Location
- Region: Oakville
Financial & listing details
- Annual tax amount: C$5,241
- Date on market: 7/18/2026
BAY STREET INTEGRITY REALTY INC.
BAY STREET INTEGRITY REALTY INC.
By pressing Contact Agent, you agree that the real estate professional identified above may call/text you about your search, which may involve use of automated means and pre-recorded/artificial voices. You don't need to consent as a condition of buying any property, goods, or services. Message/data rates may apply. You also agree to our Terms of Use. Zillow does not endorse any real estate professionals. We may share information about your recent and future site activity with your agent to help them understand what you're looking for in a home.
Price history
Price history is unavailable.
Public tax history
Tax history is unavailable.
Climate risks
Neighborhood: Bronte
Nearby schools
GreatSchools rating
No schools nearby
We couldn't find any schools near this home.
- C$2,8503 bd1 ba-- sqft481 Sandmere Pl, Oakville, ON L6L4G5For Rent

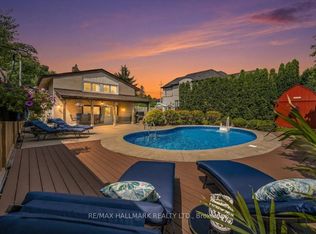
- C$1,145,0003 bd2 ba-- sqft433 Seabourne Dr, Oakville, ON L6L4E9For Sale
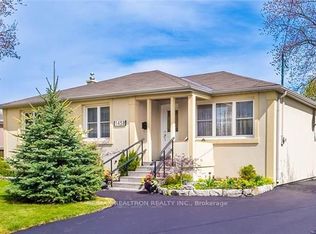
- C$1,190,0003 bd2 ba-- sqft1458 Bridge Rd, Oakville, ON L6L2E1For Sale

- C$--2 bd1 ba700 sqft447 Sandmere Pl, Oakville, ON L6L4G5Off Market
- C$2,695,0005 bd6 ba3k sqft455 Samford Pl, Oakville, ON L6L4E7For Sale
- C$1,070,0003 bd2 ba980 sqft1504 Bridge Rd, Oakville, ON L6L2E3Sold
- C$3,300,0006 bd5 ba-- sqft442 Sherin Dr, Oakville, ON L6L4J5For Sale
- C$1,099,0005 bd2 ba-- sqft462 Samford Pl, Oakville, ON L6L4E8For Sale
Similar homes
- C$1,145,0003 bd2 ba-- sqft433 Seabourne Dr, Oakville, ON L6L 4E9For SaleMLS ID #W13600074, RE/MAX HALLMARK REALTY LTD.. TRREB
- C$1,175,0005 bd3 ba1.8k sqft482 Sherin Dr, Oakville, ON L6L 4J5For Sale
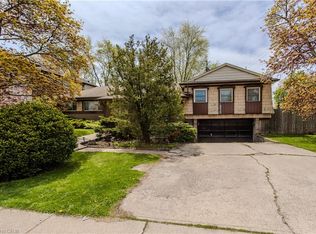 MLS ID #40848260, Tanya Rocca, Salesperson, Royal LePage Burloak Real Estate Services. ITSO
 - C$1,099,9004 bd2 ba-- sqft556 Trafford Cres, Oakville, ON L6L 3T3For Sale
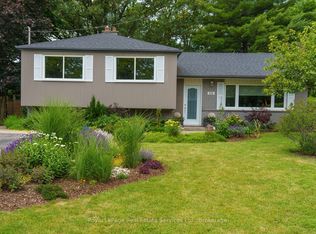 MLS ID #W13577072, Royal LePage Real Estate Services Ltd., Brokerage. TRREB
 - C$1,099,0005 bd2 ba-- sqft462 Samford Pl, Oakville, ON L6L 4E8For Sale
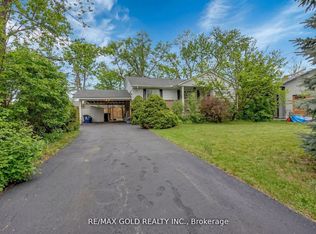 MLS ID #W13514972, RE/MAX GOLD REALTY INC.. TRREB
 - C$1,049,9003 bd2 ba1.1k sqft2145 Sunnyvale Dr, Oakville, ON L6L 1W6For SaleMLS ID #40848323, Shannon Sullivan, Broker, RE/MAX Escarpment Realty Inc.. ITSO
- C$949,9004 bd2 ba-- sqft1078 Pinegrove Rd, Oakville, ON L6L 2W4For SaleMLS ID #W13587816, RE/MAX MILLENNIUM REAL ESTATE. TRREB
- C$999,0004 bd2 ba-- sqft1509 Tansley Dr, Oakville, ON L6L 2N7For SaleMLS ID #W13442310, ROYAL LEPAGE SIGNATURE REALTY. TRREB
- C$1,224,0003 bd2 ba1.4k sqft487 Wildwood Dr, Oakville, ON L6K 1V1For SaleMLS ID #40850586, Michael Phinney, Salesperson, Royal LePage Real Estate Services Phinney Real Estate. ITSO
- C$1,099,0003 bd2 ba1.7k sqft557 Trafford Cres, Oakville, ON L6L 3T4For SaleMLS ID #40819616, Brad Miller, Broker, Century 21 Miller Real Estate Ltd.. ITSO
- C$1,190,0003 bd2 ba-- sqft1458 Bridge Rd, Oakville, ON L6L 2E1For SaleMLS ID #W13067818, RE/MAX REALTRON REALTY INC.. TRREB
- C$1,155,0003 bd3 ba-- sqft394 Maidstone Cres, Oakville, ON L6M 1A1For SaleMLS ID #W13590482, ROYAL LEPAGE REALTY PLUS OAKVILLE. TRREB
- C$1,199,0005 bd3 ba-- sqft578 Trafford Cres, Oakville, ON L6L 3T3For SaleMLS ID #W13490126, HOMELIFE SILVERCITY REALTY INC.. TRREB
- C$999,9003 bd1 ba-- sqft474 Seaton Dr, Oakville, ON L6L 3Y5For SaleMLS ID #W13247812, RE/MAX REAL ESTATE CENTRE INC.. TRREB
- C$1,249,0004 bd2 ba1.7k sqft495 Tipperton Cres, Oakville, ON L6L 5E1For SaleMLS ID #40846639, Cheryl Bender, Salesperson, Keller Williams Edge Realty. ITSO
- C$1,229,0004 bd3 ba-- sqft1194 Potters Wheel Cres, Oakville, ON L6M 1J2For SaleMLS ID #W13577890, Royal LePage Real Estate Services Ltd., Brokerage. TRREB
- C$1,375,0005 bd3 ba-- sqft2446 Ventura Dr, Oakville, ON L6L 2H7For SaleMLS ID #W13599226, ACCSELL REALTY INC.. TRREB
- C$1,180,0004 bd2 ba-- sqft2202 Bridge Rd, Oakville, ON L6L 2G3For SaleMLS ID #W12924600, REMAX YOUR COMMUNITY REALTY. TRREB
- C$999,0004 bd2 ba-- sqft1025 Pinegrove Rd, Oakville, ON L6L 2W3For SaleMLS ID #W13428712, Keller Williams Edge Realty. TRREB
- C$1,350,0005 bd2 ba-- sqft2501 Yarmouth Cres, Oakville, ON L6L 2M9For SaleMLS ID #W13587858, RE/MAX ABOUTOWNE REALTY CORP.. TRREB
- C$1,600,0003 bd1 ba-- sqft1358 Sedgewick Cres, Oakville, ON L6L 1X8For SaleMLS ID #W13580938, ACCSELL REALTY INC.. TRREB
