Welcome to Kingsway South, where location, space, and family living come together. Ideally situated directly across from Lambton-Kingsway School, this spacious detached 2-storey home offers approximately 2,350 sq. ft. above grade plus a finished basement. Generous principal rooms, hardwood floors, a main-floor bedroom with walk-out to the deck, and a flexible layout designed for everyday family life, this home offers exceptional comfort and versatility. The finished basement with separate entrance, second kitchen, and additional bedrooms provides valuable space for extended family, guests, or growing household needs. A rare opportunity for families to secure a substantial home in a top school district and make it their own. Steps from Lambton-Kingsway Park, pool, skating rink, tennis courts, and the scenic Humber River trails, Home Smith Park, shops, cafés, and restaurants of The Kingsway, plus convenient access to TTC and the subway.
For sale
C$1,950,000
520 Prince Edward Dr N, Toronto, ON M8X 2M5
7beds
4baths
Single Family Residence
Built in ----
3,750 Square Feet Lot
$-- Zestimate®
C$--/sqft
C$-- HOA
What's special
Second kitchenAdditional bedroomsGenerous principal roomsHardwood floors
- 114 days |
- 24 |
- 1 |
Zillow last checked:
Listing updated:
Listed by:
CRESCENT REAL ESTATE INC.
Source: TRREB,MLS®#: W12962378 Originating MLS®#: Toronto Regional Real Estate Board
Originating MLS®#: Toronto Regional Real Estate BoardFacts & features
Interior
Bedrooms & bathrooms
- Bedrooms: 7
- Bathrooms: 4
Primary bedroom
- Level: Upper
- Dimensions: 4.31 x 4.78
Bedroom
- Level: Main
- Dimensions: 4.45 x 4.78
Bedroom 2
- Level: Upper
- Dimensions: 4.26 x 3.48
Bedroom 3
- Level: Upper
- Dimensions: 4.67 x 2.72
Breakfast
- Level: Main
- Dimensions: 2.95 x 2.09
Dining room
- Level: Main
- Dimensions: 4.29 x 3.17
Kitchen
- Level: Main
- Dimensions: 4.93 x 2.61
Living room
- Level: Main
- Dimensions: 5.23 x 3.7
Heating
- Radiant, Gas
Cooling
- Window Unit(s)
Appliances
- Included: Water Heater
Features
- In-Law Suite
- Flooring: Accessory Apartment, Carpet Free
- Basement: Apartment,Separate Entrance,Finished
- Has fireplace: Yes
Interior area
- Living area range: 2000-2500 null
Property
Parking
- Total spaces: 1
- Parking features: Private, Front Yard Parking
Features
- Stories: 2
- Pool features: None
Lot
- Size: 3,750 Square Feet
- Features: Park, Fenced Yard, Public Transit, Rec./Commun.Centre, School, School Bus Route, Rectangular Lot
Details
- Parcel number: 075130366
Construction
Type & style
- Home type: SingleFamily
- Property subtype: Single Family Residence
Materials
- Brick
- Foundation: Unknown
- Roof: Shingle
Utilities & green energy
- Sewer: Sewer
Community & HOA
Location
- Region: Toronto
Financial & listing details
- Annual tax amount: C$7,141
- Date on market: 4/7/2026
CRESCENT REAL ESTATE INC.
CRESCENT REAL ESTATE INC.
By pressing Contact Agent, you agree that the real estate professional identified above may call/text you about your search, which may involve use of automated means and pre-recorded/artificial voices. You don't need to consent as a condition of buying any property, goods, or services. Message/data rates may apply. You also agree to our Terms of Use. Zillow does not endorse any real estate professionals. We may share information about your recent and future site activity with your agent to help them understand what you're looking for in a home.
Price history
Price history is unavailable.
Public tax history
Tax history is unavailable.
Climate risks
Neighborhood: Kingsway South
Nearby schools
GreatSchools rating
No schools nearby
We couldn't find any schools near this home.
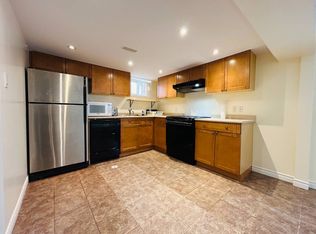
- C$--1 bd1 ba800 sqft50 Government Rd, Toronto, ON M8X1V9Off Market
- C$--1 bd1 ba750 sqft50 Government Rd #BASEMENT, Toronto, ON M8X1V9Off Market
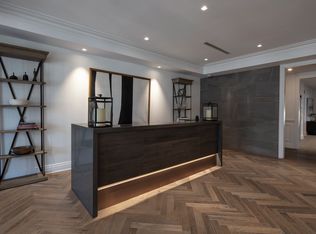
- C$--2 bd2 ba865 sqft571 Prince Edward Dr N #207, Toronto, ON M8X0A1Off Market
- C$--1 bd1 ba687 sqft571 Prince Edward Dr N #609, Toronto, ON M8X0A1Off Market
- C$--1 bd1 ba687 sqft571 Prince Edward Dr N #710, Toronto, ON M8X0A1Off Market
- C$--1 bd1 ba687 sqft571 Prince Edward Dr N #210, Toronto, ON M8X0A1Off Market
- C$--2 bd2 ba846 sqft571 Prince Edward Dr N #105, Toronto, ON M8X0A1Off Market
- C$--1 bd1 ba687 sqft571 Prince Edward Dr N #310, Toronto, ON M8X0A1Off Market
Similar homes
- C$1,998,0005 bd3 ba-- sqft40 Snowdon Ave, Toronto, ON M4N 2A6For Sale
 MLS ID #C13607896, RE/MAX HALLMARK REALTY LTD.. TRREB
 - C$1,799,9006 bd3 ba-- sqft94 Melbert Rd, Toronto, ON M9C 3R1For SaleMLS ID #W13526474, ROYAL LEPAGE TERREQUITY REALTY. TRREB
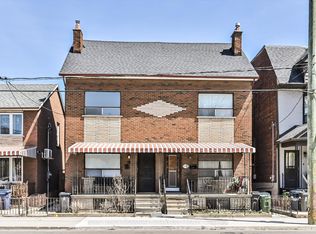
- C$1,099,0007 bd2 ba-- sqft493 Ossington Ave, Toronto, ON M6G 3T3For Sale
 MLS ID #C13621004, ROYAL LEPAGE SIGNATURE SUSAN GUCCI REALTY. TRREB
 - C$1,699,9005 bd2 ba-- sqft3 Kellogg St, Toronto, ON M8Z 4C6For Sale
 MLS ID #W13222634, ROYAL LEPAGE REAL ESTATE SERVICES LTD.. TRREB
 - C$1,699,0006 bd5 ba-- sqft622 The Queensway Rd, Toronto, ON M8Y 1K3For SaleMLS ID #W13481040, REALTRIS INC.. TRREB
- C$1,849,0006 bd3 ba-- sqft404 Manning Ave, Toronto, ON M6G 2V7For SaleMLS ID #C13150550, RE/MAX WEST REALTY INC.. TRREB
- C$1,599,9006 bd3 ba-- sqft24 Pauline Ave, Toronto, ON M6H 3M8For SaleMLS ID #W13564010, RE/MAX ULTIMATE REALTY INC.. TRREB
- C$1,050,0004 bd3 ba-- sqft62 Hounslow Heath Rd, Toronto, ON M6N 1G8For SaleMLS ID #W13621416, KELLER WILLIAMS REALTY CENTRES. TRREB
- C$1,390,0007 bd4 ba-- sqft19 Granite St, Toronto, ON M3H 3K1For SaleMLS ID #C13615696, HOME STANDARDS BRICKSTONE REALTY. TRREB
- C$1,399,0006 bd3 ba-- sqft11 Priscilla Ave, Toronto, ON M6S 3W1For SaleMLS ID #W13416026, RE/MAX HALLMARK REALTY LTD.. TRREB
- C$1,499,0005 bd2 ba-- sqft502 Jane St, Toronto, ON M6S 4A2For SaleMLS ID #W13601448, RE/MAX PROFESSIONALS INC.. TRREB
- C$1,699,0006 bd4 ba-- sqft89 Beatrice St, Toronto, ON M6J 2T2For SaleMLS ID #C13453740, RED REALTY GROUP INC.. TRREB
- C$1,698,8888 bd3 ba-- sqft1000 Dundas St W, Toronto, ON M6J 1W6For SaleMLS ID #C13501284, RE/MAX REALTRON REALTY INC.. TRREB
- C$1,499,9006 bd3 ba-- sqft46 Alberta Ave, Toronto, ON M6H 2R6For SaleMLS ID #C13477262, SAGE REAL ESTATE LIMITED. TRREB
- C$1,879,0007 bd3 ba-- sqft38 Jellicoe Ave, Toronto, ON M8W 1W1For SaleMLS ID #W13412168, ROYAL LEPAGE REAL ESTATE SERVICES LTD.. TRREB
- C$1,700,0004 bd3 ba-- sqft204 Roxton Rd, Toronto, ON M6J 2Y5For SaleMLS ID #C12913826, HOMELIFE REGIONAL REALTY LTD.. TRREB
- C$1,500,0007 bd6 ba-- sqft76 Hilldale Rd, Toronto, ON M6N 3Y2For SaleMLS ID #W13539412, RE/MAX ULTIMATE REALTY INC.. TRREB
- C$1,967,0006 bd5 ba-- sqft400 Summerhill Ave, Toronto, ON M4W 2E4For SaleMLS ID #C13529070, HOMELIFE/VISION REALTY INC.. TRREB
- C$1,750,0007 bd4 ba-- sqft261 Ossington Ave, Toronto, ON M6J 3A1For SaleMLS ID #C13121526, RE/MAX HALLMARK REALTY LTD.. TRREB
- C$1,299,0006 bd4 ba-- sqft280 Saint Clarens Ave, Toronto, ON M6H 3W3For SaleMLS ID #C13493250, HOMELIFE/LOCAL REAL ESTATE LTD.. TRREB
