Waters Edge, where luxury meets lifestyle on the scenic shores of Lake Ontario in Toronto's vibrant Humber Bay community. This elegant 2+1 bedroom, 2 bathroom condo offers unobstructed panoramic views of Lake Ontario and the Toronto skyline through floor-to-ceiling windows, filling the space with natural light and serene beauty.2 spacious bedrooms + versatile den (ideal for home office or guest room)2 modern bathrooms Open-concept living & dining area Gourmet kitchen with premium finishes Wraparound balcony perfect for morning coffee or evening wine Thoughtfully designed layout offering both functionality and elegance Whether you're hosting friends or unwinding after a long day, this suite provides the perfect balance of comfort, style, and tranquility. Also available furnished for extra For tenant use: Full size fridge, stove, dishwasher, microwave, washer and dryer, Parking and locker. if requested furnished For tenant use: Full size fridge, stove, dishwasher, microwave, washer and dryer, Parking and locker..
For sale
C$1,339,000
38 Annie Craig Dr #4305, Toronto, ON M8V 0G9
3beds
2baths
Apartment
Built in ----
-- sqft lot
$-- Zestimate®
C$--/sqft
C$735/mo HOA
What's special
Floor-to-ceiling windowsNatural lightComfort style and tranquility
- 24 days |
- 11 |
- 0 |
Zillow last checked:
Listing updated:
Listed by:
SUTTON GROUP-ADMIRAL REALTY INC.
Source: TRREB,MLS®#: W13555122 Originating MLS®#: Toronto Regional Real Estate Board
Originating MLS®#: Toronto Regional Real Estate BoardFacts & features
Interior
Bedrooms & bathrooms
- Bedrooms: 3
- Bathrooms: 2
Primary bedroom
- Level: Main
- Dimensions: 0 x 0
Bedroom 2
- Level: Main
- Dimensions: 0 x 0
Den
- Level: Main
- Dimensions: 0 x 0
Dining room
- Level: Main
- Dimensions: 0 x 0
Kitchen
- Level: Main
- Dimensions: 0 x 0
Living room
- Level: Main
- Dimensions: 0 x 0
Heating
- Forced Air, Gas
Cooling
- Central Air
Appliances
- Laundry: In-Suite Laundry
Features
- Flooring: Carpet Free
- Basement: None
- Has fireplace: No
Interior area
- Living area range: 1000-1199 null
Property
Parking
- Total spaces: 1
- Parking features: Garage
- Has garage: Yes
Features
- Exterior features: Open Balcony
Details
- Parcel number: 00
Construction
Type & style
- Home type: Apartment
- Property subtype: Apartment
Materials
- Concrete
Community & HOA
HOA
- Services included: Heat Included, Building Insurance Included, Common Elements Included, CAC Included
- HOA fee: C$735 monthly
- HOA name: 00
Location
- Region: Toronto
Financial & listing details
- Date on market: 7/13/2026
S
SUTTON GROUP-ADMIRAL REALTY INC.
By pressing Contact Agent, you agree that the real estate professional identified above may call/text you about your search, which may involve use of automated means and pre-recorded/artificial voices. You don't need to consent as a condition of buying any property, goods, or services. Message/data rates may apply. You also agree to our Terms of Use. Zillow does not endorse any real estate professionals. We may share information about your recent and future site activity with your agent to help them understand what you're looking for in a home.
Price history
Price history is unavailable.
Public tax history
Tax history is unavailable.
Climate risks
Neighborhood: Mimico
Nearby schools
GreatSchools rating
No schools nearby
We couldn't find any schools near this home.
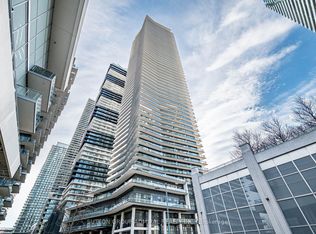
- C$1,080,0003 bd2 ba-- sqft38 Annie Craig Dr #2205, Toronto, ON M8V0G9For Sale
- C$2,198,0003 bd2 ba-- sqft38 Annie Craig Dr #PENTHOUSE 102, Toronto, ON M8V0G9For Sale

- C$599,9002 bd1 ba-- sqft38 Annie Craig Dr #2403, Toronto, ON M8V0G9For Sale

- C$579,9002 bd1 ba-- sqft38 Annie Craig Dr #2708, Toronto, ON M8V0G9New Construction

- C$--2 bd1 ba700 sqft38 Annie Craig Dr #611, Toronto, ON M8V0G9Off Market
- C$--1 bd1 ba700 sqft38 Annie Craig Dr #1603, Toronto, ON M8V0G9Off Market
- C$--1 bd1 ba-- sqft38 Annie Craig Dr #1609, Toronto, ON M8V0G9Off Market
- C$3,2502 bd1 ba-- sqft38 Annie Craig Dr #1511, Toronto, ON M8V0G9For Rent
Similar homes
- C$1,080,0003 bd2 ba-- sqft38 Annie Craig Dr #2205, Toronto, ON M8V 0G9For SaleMLS ID #W13552868, SUTTON GROUP-ADMIRAL REALTY INC.. TRREB
- C$769,0002 bd2 ba-- sqftWestlake Villiage, Toronto, ON M8V 1A4For Sale
 MLS ID #W13628490, ROYAL LEPAGE REAL ESTATE SERVICES LTD.. TRREB
 - C$1,519,0003 bd3 ba-- sqft39 Annie Craig Dr #Townhouse 104, Toronto, ON M8V 0H1New Construction
 MLS ID #W12340807, SUTTON GROUP-ADMIRAL REALTY INC.. TRREB
 - C$1,499,9003 bd2 ba-- sqftBauhaus, Toronto, ON M5A 1K4For Sale
 MLS ID #C13641026, BRAD J. LAMB REALTY 2016 INC.. TRREB
 - C$819,9002 bd2 ba-- sqft20 Shore Breeze Dr #1008, Toronto, ON M8V 0C7For SaleMLS ID #W13537594, HOMELIFE/RESPONSE REALTY INC.. TRREB
- C$676,0002 bd2 ba-- sqftVita On The Lake, Toronto, ON M8V 0G2For SaleMLS ID #W13532156, SUTTON GROUP - SUMMIT REALTY INC.. TRREB
- C$1,015,9992 bd2 ba-- sqft20 Shore Breeze Dr #4410, Toronto, ON M8V 0C7For SaleMLS ID #W12944608, CITYSCAPE REAL ESTATE LTD.. TRREB
- C$1,195,0003 bd2 ba-- sqft410 Queens Quay W #1516, Toronto, ON M5V 3T1For SaleMLS ID #C13619174, RE/MAX HALLMARK REALTY LTD.. TRREB
- C$855,0003 bd2 ba-- sqft88 Park Lawn Rd #2611, Toronto, ON M8Y 0B5For SaleMLS ID #W13415996, CONDOS AND CASTLES REALTY INC.. TRREB
- C$999,0003 bd3 ba-- sqft39 Annie Craig Dr #Townhouse 101, Toronto, ON M8V 0H1New ConstructionMLS ID #W13028528, SUTTON GROUP-ADMIRAL REALTY INC.. TRREB
- C$1,350,0003 bd2 ba-- sqft35 Mariner Ter #3912, Toronto, ON M5V 3V9For SaleMLS ID #C12931610, BAY STREET GROUP INC.. TRREB
- C$879,9002 bd2 ba-- sqft39 Annie Craig Dr #221, Toronto, ON M8V 0H1New ConstructionMLS ID #W12340825, SUTTON GROUP-ADMIRAL REALTY INC.. TRREB
- C$749,0002 bd2 ba-- sqft2212 Lake Shore Blvd W #2001, Toronto, ON M8V 0C2For SaleMLS ID #W13269944, BAY STREET INTEGRITY REALTY INC.. TRREB
- C$1,259,0003 bd2 ba-- sqft955 Bay St #3907, Toronto, ON M5S 0C6For SaleMLS ID #C13146240, HOME STANDARDS BRICKSTONE REALTY. TRREB
- C$1,248,0002 bd2 ba-- sqftMaple Leaf Square, Toronto, ON M5J 0A7For SaleMLS ID #C13551848, HOMELIFE NEW WORLD REALTY INC.. TRREB
- C$849,0002 bd2 ba-- sqft69 Lynn Williams St #904, Toronto, ON M6K 3R7For SaleMLS ID #C13635376, ROYAL LEPAGE SIGNATURE REALTY. TRREB
- C$1,450,0004 bd3 ba-- sqft270 Dufferin St #Penthouse 12, Toronto, ON M6K 0H8For SaleMLS ID #W12921898, TIMES SQUARE REAL ESTATE SERVICES INC.. TRREB
- C$1,049,0003 bd2 ba-- sqft825 Church St #3807, Toronto, ON M4W 3Z4For SaleMLS ID #C13627264, RE/MAX CONDOS PLUS CORPORATION. TRREB
- C$1,149,9002 bd2 ba-- sqft11 Wellesley St W #2502, Toronto, ON M4Y 0G4For SaleMLS ID #C13607048, HOMELIFE LANDMARK REALTY INC.. TRREB
- C$1,160,0003 bd3 ba-- sqft100 Dalhousie St #3301, Toronto, ON M5B 0C7For SaleMLS ID #C13488868, RE/MAX WEST VICKY HSU GROUP REALTY. TRREB
