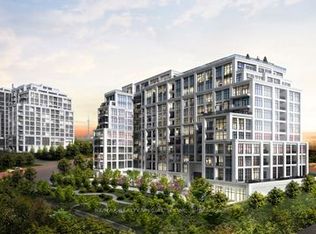
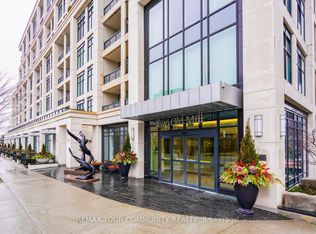
Tridel-built 1-bedroom + den residence offering a bright, contemporary layout with approximately 683 sq. ft. of thoughtfully designed living space. The suite features a modern kitchen with stainless steel appliances, sleek cabinetry, and a functional layout for everyday living or entertaining. Situated in a highly connected pocket just steps from transit, parks, scenic trails, and the boutiques, restaurants, and cafés of Bloor West Village, this location offers both convenience and lifestyle appeal. Residents enjoy access to premium building amenities, including a 24-hour concierge, indoor pool, fully equipped fitness centre, meeting room, guest suites, and a beautifully appointed rooftop terrace with panoramic views. A strong option for those looking for a well-built, well located condo with exceptional amenities and community atmosphere.
For sale
C$589,000
2 Old Mill Dr #711, Toronto, ON M6S 0A2
2beds
1baths
Apartment
Built in ----
-- sqft lot
$-- Zestimate®
C$--/sqft
C$856/mo HOA
What's special
Bright contemporary layoutSleek cabinetry
- 5 hours |
- 6 |
- 0 |
Zillow last checked:
Listing updated:
Listed by:
RE/MAX HALLMARK REALTY LTD.
Source: TRREB,MLS®#: W13656298 Originating MLS®#: Toronto Regional Real Estate Board
Originating MLS®#: Toronto Regional Real Estate BoardFacts & features
Interior
Bedrooms & bathrooms
- Bedrooms: 2
- Bathrooms: 1
Primary bedroom
- Level: Main
- Dimensions: 3.04 x 3.47
Den
- Level: Main
- Dimensions: 2.98 x 2.11
Dining room
- Level: Main
- Dimensions: 4.79 x 3.34
Kitchen
- Level: Main
- Dimensions: 2.78 x 2.13
Living room
- Level: Main
- Dimensions: 4.79 x 3.34
Heating
- Forced Air, Gas
Cooling
- Central Air
Appliances
- Laundry: Ensuite
Features
- None
- Basement: None
- Has fireplace: No
Interior area
- Living area range: 600-699 null
Property
Parking
- Total spaces: 1
- Parking features: Garage
- Has garage: Yes
Features
- Exterior features: Open Balcony
Details
- Parcel number: 764740162
Construction
Type & style
- Home type: Apartment
- Property subtype: Apartment
Materials
- Concrete
Community & HOA
HOA
- Services included: Water Included, Common Elements Included, Building Insurance Included, Parking Included
- HOA fee: C$856 monthly
- HOA name: TSCC
Location
- Region: Toronto
Financial & listing details
- Annual tax amount: C$3,431
- Date on market: 8/10/2026
R
RE/MAX HALLMARK REALTY LTD.
By pressing Contact Agent, you agree that the real estate professional identified above may call/text you about your search, which may involve use of automated means and pre-recorded/artificial voices. You don't need to consent as a condition of buying any property, goods, or services. Message/data rates may apply. You also agree to our Terms of Use. Zillow does not endorse any real estate professionals. We may share information about your recent and future site activity with your agent to help them understand what you're looking for in a home.
Price history
Price history is unavailable.
Public tax history
Tax history is unavailable.
Climate risks
Neighborhood: Lambton Baby Point
Nearby schools
GreatSchools rating
No schools nearby
We couldn't find any schools near this home.
- C$589,0002 bd1 ba-- sqft2 Old Mill Dr #712, Toronto, ON M6S0A2For Sale

- C$599,0001 bd1 ba-- sqft2 Old Mill Dr #303, Toronto, ON M6S0A2For Sale

- C$2,5001 bd1 ba-- sqft2 Old Mill Dr #421, Toronto, ON M6S0A2For Rent
- C$3,2502 bd2 ba-- sqft2 Old Mill Dr #423, Toronto, ON M6S0A2For Rent
- C$2,8002 bd1 ba-- sqft2 Old Mill Dr UNIT 428, Toronto, ON M6S0A2For Rent
- C$--1 bd2 ba788 sqft2 Old Mill Dr, Toronto, ON M6S0A2Off Market
- C$1,7001 bd1 ba-- sqft5B Old Mill Dr, Toronto, ON M6S0A2For Rent
- C$--1 bd1 ba645 sqft1 Old Mill Dr #CONDO, Toronto, ON M6S0A1Off Market
Similar homes
- C$589,0002 bd1 ba-- sqft2 Old Mill Dr #712, Toronto, ON M6S 0A2For SaleMLS ID #W13656314, RE/MAX HALLMARK REALTY LTD.. TRREB
- C$599,0001 bd1 ba-- sqft2 Old Mill Dr #303, Toronto, ON M6S 0A2For SaleMLS ID #W13505824, RE/MAX PREMIER INC.. TRREB
- C$589,0003 bd2 ba-- sqft25 Neighbourhood Ln #515, Toronto, ON M8Y 0C4For Sale
 MLS ID #W13629828, RE/MAX PREMIER INC.. TRREB
 - C$559,9002 bd2 ba-- sqft1928 Lake Shore Blvd W #2109, Toronto, ON M6S 0B1For Sale
 MLS ID #W13617534, RE/MAX CROSSROADS REALTY INC.. TRREB
 - C$549,9002 bd2 ba-- sqftGrenadier Gardens, Toronto, ON M6S 3N5For SaleMLS ID #W13620774, ROYAL LEPAGE SIGNATURE REALTY. TRREB
- C$710,0002 bd2 ba-- sqftNewport Beach, Toronto, ON M8V 4B2For SaleMLS ID #W13647554, RIGHT AT HOME REALTY INC.. TRREB
- C$518,8882 bd1 ba-- sqft105 The Queensway #2014, Toronto, ON M6S 5B5For SaleMLS ID #W13638176, GLOBAL PLATINUM REALTY INC.. TRREB
- C$672,0002 bd1 ba-- sqft2450 Bloor St W #311, Toronto, ON M6S 1R2For SaleMLS ID #W13428872, NORDALE REALTY & ASSOCIATES INC.. TRREB
- C$599,0002 bd2 ba-- sqft65 Southport St #402, Toronto, ON M6S 3N6For SaleMLS ID #W13232216, FORESTWOOD REAL ESTATE INC.. TRREB
- C$580,0002 bd1 ba-- sqft22 Southport St #932, Toronto, ON M6S 4Y9For SaleMLS ID #W13519798, CENTURY 21 NEW CONCEPT. TRREB
- C$675,0003 bd2 ba-- sqft1926 Lake Shore Blvd W #2711, Toronto, ON M6S 1A1For SaleMLS ID #W13644562, RE/MAX REALTY SPECIALISTS INC.. TRREB
- C$549,9992 bd2 ba-- sqft25 Neighbourhood Ln #513, Toronto, ON M8Y 0C4For SaleMLS ID #W13581180, STARION REALTY. TRREB
- C$579,0003 bd2 ba-- sqft25 Neighbourhood Ln #507, Toronto, ON M8Y 0C4For SaleMLS ID #W13099554, RE/MAX EXCELLENCE REAL ESTATE. TRREB
- C$609,0002 bd1 ba-- sqft24 Southport St #752, Toronto, ON M6S 4Z1For SaleMLS ID #W13457874, BABIAK TEAM REAL ESTATE BROKERAGE LTD.. TRREB
- C$678,5002 bd1 ba-- sqftPalace Place, Toronto, ON M8V 3W9For SaleMLS ID #W13637052, ROYAL LEPAGE REAL ESTATE SERVICES LTD.. TRREB
- C$635,0002 bd2 ba-- sqftNautilus at Waterview Condos, Toronto, ON M8V 0A5For SaleMLS ID #W13600800, STRATA REAL ESTATE. TRREB
- C$3,4002 bd2 ba-- sqft2119 Lake Shore Blvd W #217, Toronto, ON M8V 4E8For RentTRREB
- C$625,0002 bd2 ba-- sqftSouth Kingsway Village II, Toronto, ON M6S 4Y9For SaleMLS ID #W13440232, ROYAL LEPAGE TERREQUITY REALTY. TRREB
- C$579,8002 bd2 ba-- sqft4208 Dundas St W #412, Toronto, ON M8X 0B1For SaleMLS ID #W13224596, HARVEY KALLES REAL ESTATE LTD.. TRREB
- C$575,0002 bd1 ba-- sqft103 The Queensway #602, Toronto, ON M6S 5B3For SaleMLS ID #W13233274, SUTTON GROUP OLD MILL REALTY INC.. TRREB
