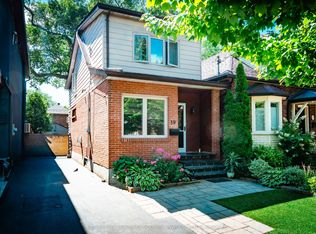
Set on a quiet, tree-lined street in a secluded, low traffic enclave of Baby Point, 90 Methuen Avenue is a spacious detached Edwardian offering 1,492 sq. ft. plus a 730 sq. ft. finished lower level, built for a family ready for more space, just steps to Lessard Park and the Humber River trails. A wide 26.5-foot lot and a two storey bump-out add real square footage: a mudroom and powder room on the main floor, and a sunny office with its own deck upstairs. A red brick facade and enclosed front porch open onto a main floor full of original character, with crown moulding, wainscotting, and a preserved staircase. The updates that matter most have already been done, with a fully modernized kitchen, bathrooms, wiring, roof, furnace, & high velocity central air. A large living room offers a wood-mantled gas fireplace and a south-facing window, with French doors opening to an impressive dining room built for hosting the whole family. Upstairs, three spacious bedrooms include a king-sized primary retreat, quiet and light-filled, with a south-facing window over the mature tree canopy and a large closet, plus a sunny office with 180-degree backyard views. The fully finished lower level makes the most of generous ceiling height, with a dedicated laundry room and a large recreation room ready for movie nights or a playroom. The backyard feels like a secret garden, with beautiful landscaping and a deck, plus easy access to laneway parking that easily fits two large SUVs, and a shed, a rare find in this pocket of the city. There's also the option for a large double garage or a laneway home.This meaningful upsize checks every box that matters: Prime West End Location, Spacious Home & Rare Parking Set Up. Plus easy access to Bloor West Village Shopping Strip & Jane + Old Mill Subway. Available ++ Home Inspection Available Upon Request.
For sale
C$1,599,000
90 Methuen Ave, Toronto, ON M6S 1Z9
3beds
3baths
Single Family Residence
Built in ----
3,147 Square Feet Lot
$-- Zestimate®
C$--/sqft
C$-- HOA
What's special
Quiet tree-lined streetSecluded low traffic enclaveTwo storey bump-outRed brick facadeEnclosed front porchCrown mouldingPreserved staircase
- 1 day
- 17
- 3
Zillow last checked:
Listing updated:
Listed by:
SAGE REAL ESTATE LIMITED
Source: TRREB,MLS®#: W13753522 Originating MLS®#: Toronto Regional Real Estate Board
Originating MLS®#: Toronto Regional Real Estate BoardFacts & features
Interior
Bedrooms & bathrooms
- Bedrooms: 3
- Bathrooms: 3
Primary bedroom
- Level: Second
- Dimensions: 4.76 x 3.4
Bedroom 2
- Level: Second
- Dimensions: 2.66 x 3.91
Bedroom 3
- Level: Second
- Dimensions: 2.9 x 3.91
Dining room
- Level: Main
- Dimensions: 3.15 x 4.22
Kitchen
- Level: Main
- Dimensions: 2.42 x 5.66
Laundry
- Level: Basement
- Dimensions: 1.15 x 3.38
Living room
- Level: Main
- Dimensions: 3.14 x 4.84
Mud room
- Level: Main
- Dimensions: 2.08 x 2.43
Office
- Level: Second
- Dimensions: 2.08 x 2.43
Recreation
- Level: Basement
- Dimensions: 3.4 x 5.53
Workshop
- Level: Basement
- Dimensions: 2.08 x 2.43
Heating
- Radiant, Gas
Cooling
- Central Air
Features
- Storage
- Basement: Finished,Separate Entrance
- Has fireplace: Yes
Interior area
- Living area range: 1100-1500 null
Video & virtual tour
Property
Parking
- Total spaces: 2
- Parking features: Lane
Features
- Stories: 2
- Pool features: None
Lot
- Size: 3,147 Square Feet
Details
- Parcel number: 105220292
Construction
Type & style
- Home type: SingleFamily
- Property subtype: Single Family Residence
Materials
- Brick
- Foundation: Unknown
- Roof: Asphalt Shingle
Utilities & green energy
- Sewer: Sewer
Community & HOA
Location
- Region: Toronto
Financial & listing details
- Annual tax amount: C$7,296
- Date on market: 9/8/2026
Price history
Price history is unavailable.
Public tax history
Tax history is unavailable.
Climate risks
Neighborhood: Lambton Baby Point
Nearby schools
GreatSchools rating
No schools nearby
We couldn't find any schools near this home.

Similar homes
- C$1,558,0004 bd3 ba-- sqft45 Montye Ave, Toronto, ON M6S 2G8For Sale
 MLS ID #W13761434, BABIAK TEAM REAL ESTATE BROKERAGE LTD.. TRREB
 - C$1,489,0004 bd2 ba-- sqft141 Humbercrest Blvd, Toronto, ON M6S 4L4For Sale
 MLS ID #W13751184, RE/MAX HALLMARK REALTY LTD.. TRREB
 - C$1,449,0003 bd2 ba-- sqft11 Winfield Ave, Toronto, ON M6S 2J7For Sale
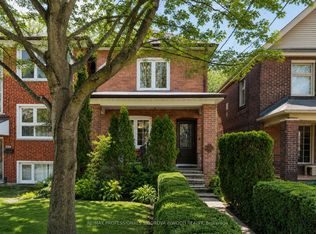 MLS ID #W13753564, RE/MAX PROFESSIONALS SIDOROVA INWOOD REALTY. TRREB
 - C$1,488,0003 bd2 ba-- sqft2 Rexford Rd, Toronto, ON M6S 2M3For Sale
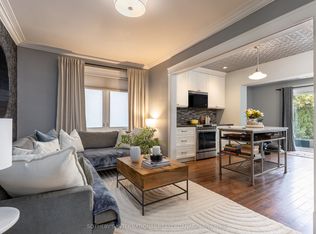 MLS ID #W13762314, SOTHEBY'S INTERNATIONAL REALTY CANADA. TRREB
