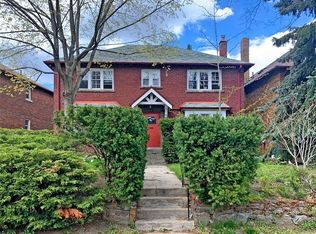
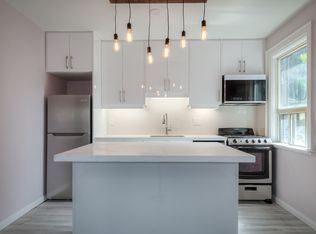
Amongst the enchanting Old Mill community, perched on a secluded cut de sac and overlooking the Humber River is a charming 8 room home with a private drive. This superb location is just steps to the Humber parkland trails, subway, tennis courts, and Bloor West Village shops and restaurants. The welcoming expansive living room features a leaded bay window, impressive stone fireplace and elegant stained glass windows Intricately leaded double glass doors open to the separate dining room. The eat in kitchen opens to a den that overlooks private gardens. Upstairs are 3 generous bedrooms, a heated sunroom and an updated 4 piece bath. This home will appeal to a buyer looking to customize a home in original condition, to a nature enthusiast, and to a family looking for a child friendly street with quick access to top schools.
For sale
C$1,799,000
87 Riverview Gdns, Toronto, ON M6S 4E7
3beds
2baths
Single Family Residence
Built in ----
2,872 Square Feet Lot
$-- Zestimate®
C$--/sqft
C$-- HOA
What's special
- 18 hours
- 12
- 0
Zillow last checked:
Listing updated:
Listed by:
ROYAL LEPAGE REAL ESTATE SERVICES LTD.
Source: TRREB,MLS®#: W13739084 Originating MLS®#: Toronto Regional Real Estate Board
Originating MLS®#: Toronto Regional Real Estate BoardFacts & features
Interior
Bedrooms & bathrooms
- Bedrooms: 3
- Bathrooms: 2
Primary bedroom
- Level: Second
- Dimensions: 5.47 x 3.01
Bedroom 2
- Level: Second
- Dimensions: 3.88 x 3.19
Bedroom 3
- Level: Second
- Dimensions: 3.86 x 2.88
Den
- Level: Main
- Dimensions: 3.29 x 2.25
Dining room
- Level: Main
- Dimensions: 3.77 x 3.6
Kitchen
- Level: Main
- Dimensions: 3.85 x 2.46
Laundry
- Level: Basement
- Dimensions: 3.4 x 2.52
Living room
- Level: Main
- Dimensions: 5.43 x 4
Recreation
- Level: Basement
- Dimensions: 5.76 x 5.16
Sunroom
- Level: Second
- Dimensions: 3.87 x 2.56
Heating
- Water, Gas
Cooling
- None
Features
- Other
- Basement: Separate Entrance,Partially Finished
- Has fireplace: Yes
- Fireplace features: Wood Burning
Interior area
- Living area range: 1500-2000 null
Property
Parking
- Total spaces: 2
- Parking features: Private
- Has garage: Yes
Features
- Stories: 2
- Pool features: None
- Has view: Yes
- View description: Park/Greenbelt
Lot
- Size: 2,872 Square Feet
- Features: Cul de Sac/Dead End, Fenced Yard, Greenbelt/Conservation, Park, Public Transit, River/Stream, Rectangular Lot
- Topography: Hillside
Details
- Parcel number: 105230160
Construction
Type & style
- Home type: SingleFamily
- Property subtype: Single Family Residence
Materials
- Brick
- Foundation: Concrete Block
- Roof: Asphalt Shingle
Utilities & green energy
- Sewer: Sewer
Community & HOA
Location
- Region: Toronto
Financial & listing details
- Annual tax amount: C$8,778
- Date on market: 9/2/2026
Price history
Price history is unavailable.
Public tax history
Tax history is unavailable.
Climate risks
Neighborhood: Lambton Baby Point
Nearby schools
GreatSchools rating
No schools nearby
We couldn't find any schools near this home.

Similar homes
- C$1,825,0003 bd2 ba-- sqft26 Riverview Gdns, Toronto, ON M6S 4E5For Sale
 MLS ID #W13733606, BABIAK TEAM REAL ESTATE BROKERAGE LTD.. TRREB
 - C$1,699,0003 bd3 ba-- sqftKensington II, Toronto, ON M8X 2Z4For Sale
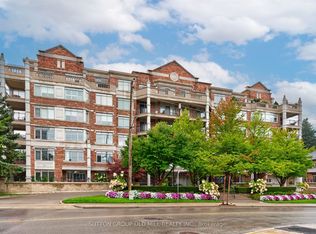 MLS ID #W13734194, SUTTON GROUP OLD MILL REALTY INC.. TRREB
 - C$1,799,0004 bd2 ba-- sqft133 Deforest Rd, Toronto, ON M6S 1J7For Sale
 MLS ID #W13679222, FARLAN REALTY INC.. TRREB
 - C$1,698,0003 bd2 ba-- sqft474 Armadale Ave, Toronto, ON M6S 3X9For Sale
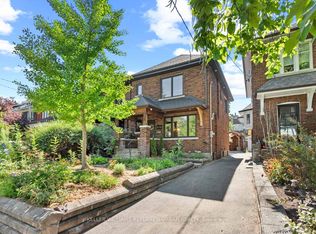 MLS ID #W13695754, KELLER WILLIAMS REFERRED URBAN REALTY. TRREB
