Welcome to 4 Winston Grove, ideally located on a quiet, tree lined street in the heart of sought after Sunnylea. Bright, sunny and beautifully renovated throughout, this 3 bedroom home is truly turnkey and ready to enjoy. Thoughtfully updated with quality finishes, white oak hardwood floors, custom built-ins and a brand new roof, the home offers a fresh, modern feel while remaining warm and inviting.The main floor is designed for both everyday family living and entertaining, with a beautifully renovated kitchen and dining/family room opening directly to the deck and private fenced backyard. Three bedrooms and a stylishly renovated family bathroom complete the second floor, while the finished lower level provides additional living space, laundry and a convenient bathroom.With extensive renovations already completed, a wonderful backyard and an exceptional Sunnylea location, this is an opportunity to simply move in, settle down and enjoy.Within walking distance to highly regarded Sunnylea Junior School, local parks and Bloor Street, with its wonderful cafés, restaurants, shops and everyday conveniences, plus convenient access to the subway for an easy connection to downtown.
For sale
C$2,099,000
4 Winston Grv, Toronto, ON M8Y 2K8
3beds
2baths
Single Family Residence
Built in ----
3,610 Square Feet Lot
$-- Zestimate®
C$--/sqft
C$-- HOA
What's special
Quiet tree lined streetBright sunnyBeautifully renovated throughoutQuality finishesWhite oak hardwood floorsCustom built-insBrand new roof
- 5 days |
- 20 |
- 3 |
Zillow last checked:
Listing updated:
Listed by:
RE/MAX PROFESSIONALS INC.
Source: TRREB,MLS®#: W13691600 Originating MLS®#: Toronto Regional Real Estate Board
Originating MLS®#: Toronto Regional Real Estate BoardFacts & features
Interior
Bedrooms & bathrooms
- Bedrooms: 3
- Bathrooms: 2
Primary bedroom
- Level: Second
- Dimensions: 5 x 3.66
Bedroom 2
- Level: Second
- Dimensions: 4.09 x 3.45
Bedroom 3
- Level: Second
- Dimensions: 5.89 x 2.74
Dining room
- Level: Main
- Dimensions: 5.11 x 3.45
Foyer
- Level: Main
Kitchen
- Level: Main
- Dimensions: 6.71 x 2.74
Laundry
- Level: Lower
- Dimensions: 6.71 x 2.82
Living room
- Level: Main
- Dimensions: 5.99 x 4.27
Recreation
- Level: Lower
- Dimensions: 5.33 x 4.12
Heating
- Forced Air, Gas
Cooling
- Central Air
Appliances
- Included: Water Heater Owned
Features
- Basement: Finished
- Has fireplace: Yes
- Fireplace features: Living Room, Recreation Room
Interior area
- Living area range: 1500-2000 null
Video & virtual tour
Property
Parking
- Total spaces: 3
- Parking features: Private Double, Garage Door Opener
- Has garage: Yes
Features
- Stories: 2
- Pool features: None
Lot
- Size: 3,610 Square Feet
Details
- Additional structures: Shed
- Parcel number: 075090233
Construction
Type & style
- Home type: SingleFamily
- Property subtype: Single Family Residence
Materials
- Brick, Hardboard
- Foundation: Concrete Block
- Roof: Asphalt Shingle
Utilities & green energy
- Sewer: Sewer
Community & HOA
Location
- Region: Toronto
Financial & listing details
- Annual tax amount: C$8,102
- Date on market: 8/19/2026
Price history
Price history is unavailable.
Public tax history
Tax history is unavailable.
Climate risks
Neighborhood: Stonegate
Nearby schools
GreatSchools rating
No schools nearby
We couldn't find any schools near this home.
- C$--5 bd6 ba3.5k sqft29 Edgemore Dr, Toronto, ON M8Y2N1Off Market
- C$2,498,9005 bd4 ba-- sqft52 Glenaden Ave E, Toronto, ON M8Y2L3For Sale
- C$3,146,0005 bd6 ba-- sqft8 Breezewood Dr, Toronto, ON M8Y2C1For Sale

- C$3,480,0005 bd5 ba-- sqft43 Ballacaine Dr, Toronto, ON M8Y4B1For Sale

- C$--1 bd1 ba-- sqft810 Royal York Rd #604, Toronto, ON M8Y2T8Off Market
- C$---- bd1 ba-- sqft810 Royal York Rd #306, Toronto, ON M8Y2T8Off Market
- C$4,549,0005 bd6 ba-- sqft12 Bernice Ave, Toronto, ON M8Y1Z6For Sale
- C$2,998,0004 bd4 ba-- sqft9 Bernice Ave, Toronto, ON M8Y1Z5For Sale
Similar homes
- C$2,199,0003 bd3 ba-- sqft1364 Islington Ave, Toronto, ON M9A 3K6For Sale
 MLS ID #W13690872, RE/MAX PROFESSIONALS INC.. TRREB
 - C$1,499,0003 bd2 ba-- sqft40 Kirk Bradden Rd E, Toronto, ON M8Y 2E7For Sale
 MLS ID #W13706110, ROYAL LEPAGE SIGNATURE REALTY. TRREB
 - C$1,999,9006 bd5 ba-- sqft73 Bonnyview Dr, Toronto, ON M8Y 3G7For Sale
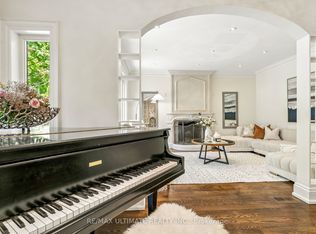 MLS ID #W13690356, RE/MAX ULTIMATE REALTY INC.. TRREB
 - C$2,499,9003 bd3 ba-- sqft28 Beaucourt Rd, Toronto, ON M8Y 3G2For Sale
 MLS ID #W13708370, KELLER WILLIAMS REFERRED URBAN REALTY. TRREB
 - C$2,075,0003 bd4 ba-- sqft65 Burnhamthorpe Cres, Toronto, ON M9A 1G6For SaleMLS ID #W13431140, ROYAL LEPAGE TERREQUITY REALTY. TRREB
- C$1,930,0005 bd6 ba-- sqft32 Bradfield Ave W, Toronto, ON M8Z 2A3For SaleMLS ID #W13690204, RE/MAX REALTRON REALTY INC.. TRREB
- C$1,688,0004 bd2 ba-- sqft115 Bonnyview Dr, Toronto, ON M8Y 3G9For SaleMLS ID #W13594248, KELLER WILLIAMS REFERRED URBAN REALTY. TRREB
- C$2,399,9006 bd3 ba-- sqft23 Brussels St, Toronto, ON M8Y 1H2For SaleMLS ID #W13696624, HOMELIFE/MIRACLE REALTY LTD. TRREB
- C$1,698,0003 bd2 ba-- sqft474 Armadale Ave, Toronto, ON M6S 3X9For SaleMLS ID #W13695754, KELLER WILLIAMS REFERRED URBAN REALTY. TRREB
- C$2,199,0003 bd2 ba-- sqft134 Morningside Ave, Toronto, ON M6S 1E2For SaleMLS ID #W13578236, ROYAL LEPAGE REAL ESTATE SERVICES LTD.. TRREB
- C$1,999,9994 bd4 ba-- sqft19 Park Ln, Toronto, ON M8Y 1R7For SaleMLS ID #W13085624, RE/MAX PREMIER INC.. TRREB
- C$1,799,0004 bd2 ba-- sqft133 Deforest Rd, Toronto, ON M6S 1J7For SaleMLS ID #W13679222, FARLAN REALTY INC.. TRREB
- C$1,988,0003 bd4 ba-- sqft15 B Rosemeade Ave, Toronto, ON M8Y 3A2For SaleMLS ID #W13246616, RIGHT AT HOME REALTY INC.. TRREB
- C$1,499,9005 bd2 ba-- sqft7 Allison Dr, Toronto, ON M8Z 3Z9For SaleMLS ID #W13693022, REAL BROKER ONTARIO LTD.. TRREB
- C$1,895,0004 bd4 ba-- sqft58 Manitoba St, Toronto, ON M8Y 1C9For SaleMLS ID #W13663570, RE/MAX URBAN TORONTO TEAM REALTY INC.. TRREB
- C$2,295,0004 bd4 ba-- sqft217 The Kingsway, Toronto, ON M9A 5A3For SaleMLS ID #W13648136, SUTTON GROUP-ADMIRAL REALTY INC.. TRREB
- C$1,939,0005 bd3 ba-- sqft85 Bonnyview Dr, Toronto, ON M8Y 3G7For SaleMLS ID #W13621578, SUTTON GROUP OLD MILL REALTY INC.. TRREB
- C$1,699,9003 bd2 ba-- sqft29 Robin Hood Rd, Toronto, ON M9A 2W6For SaleMLS ID #W13683802, SUTTON GROUP OLD MILL REALTY INC.. TRREB
- C$2,160,0002 bd3 ba-- sqft259 The Kingsway #322, Toronto, ON M9A 4B1New ConstructionMLS ID #W13697290, DEL REALTY INCORPORATED. TRREB
- C$1,578,0003 bd2 ba-- sqft56 Durie St, Toronto, ON M6S 3E6For SaleMLS ID #W13688382, ROYAL LEPAGE REAL ESTATE SERVICES HEAPS ESTRIN TEAM. TRREB
