Dreams come true on Durie! Ideally situated between Bloor West Village and Rennie Park in the heart of walkable, family-friendly Swansea. This detached, character-filled home blends timeless charm with thoughtful updates. Original stained-glass windows, rich oak trim and period details create a warm and inviting atmosphere throughout. The home's east-west orientation welcomes beautiful morning light at the front and golden evening light at the back. Updated kitchen, fully updated bathroom (2022), meticulous care and lush landscaping enhance both the home and its surroundings. Step outside to a private, secure rear deck nestled among the trees, with a second backyard oasis below. The wired garage, complete with rubber flooring and windows, was previously used as a gym and offers flexible space for a studio, workshop or storage. Potential parking options may also be possible. Just a short walk from the TTC, shops, High Park, skating, tennis, trails and everything Bloor West Village has to offer. This is a special place to call home!
For sale
C$1,448,000
56 Durie St, Toronto, ON M6S 3E6
3beds
2baths
Single Family Residence
Built in ----
2,250 Square Feet Lot
$-- Zestimate®
C$--/sqft
C$-- HOA
What's special
Detached character-filled homeOriginal stained-glass windowsWarm and inviting atmosphereUpdated kitchenLush landscapingSecond backyard oasis below
- 3 days |
- 99 |
- 5 |
Zillow last checked:
Listing updated:
Listed by:
ROYAL LEPAGE REAL ESTATE SERVICES HEAPS ESTRIN TEAM
Source: TRREB,MLS®#: W13658176 Originating MLS®#: Toronto Regional Real Estate Board
Originating MLS®#: Toronto Regional Real Estate BoardFacts & features
Interior
Bedrooms & bathrooms
- Bedrooms: 3
- Bathrooms: 2
Primary bedroom
- Description: Bedroom 2
- Level: Second
- Area: 11.38 Square Meters
- Area source: Other
- Dimensions: 4.08 x 2.79
Bedroom 2
- Description: Bedroom 3
- Level: Second
- Area: 9.45 Square Meters
- Area source: Other
- Dimensions: 3.45 x 2.74
Bedroom 3
- Level: Second
- Dimensions: 11.2 x 9
Dining room
- Description: Kitchen
- Level: Main
- Area: 9.88 Square Meters
- Area source: Other
- Dimensions: 3.66 x 2.70
Foyer
- Description: Living Room
- Level: Main
- Area: 13.55 Square Meters
- Area source: Other
- Dimensions: 3.85 x 3.52
Kitchen
- Description: Dining Room
- Level: Main
- Area: 10.28 Square Meters
- Area source: Other
- Dimensions: 3.67 x 2.80
Laundry
- Level: Lower
- Dimensions: 16.2 x 6.4
Living room
- Description: Primary Bedroom
- Level: Main
- Area: 13.58 Square Meters
- Area source: Other
- Dimensions: 3.69 x 3.68
Recreation
- Level: Lower
- Dimensions: 18 x 15
Heating
- Forced Air, Gas
Cooling
- Central Air
Features
- None
- Basement: Finished
- Has fireplace: No
Interior area
- Living area range: 1100-1500 null
Video & virtual tour
Property
Parking
- Parking features: Mutual
- Has attached garage: Yes
Features
- Stories: 2
- Patio & porch: Deck, Porch, Patio
- Pool features: None
Lot
- Size: 2,250 Square Feet
- Features: Irregular Lot, Hospital, Library, Park, Public Transit, School, Rec./Commun.Centre
Details
- Additional structures: None
- Parcel number: 213740147
Construction
Type & style
- Home type: SingleFamily
- Property subtype: Single Family Residence
Materials
- Brick
- Foundation: Concrete Block
- Roof: Asphalt Shingle
Utilities & green energy
- Sewer: Sewer
Community & HOA
Location
- Region: Toronto
Financial & listing details
- Annual tax amount: C$6,492
- Date on market: 8/10/2026
Price history
Price history is unavailable.
Public tax history
Tax history is unavailable.
Climate risks
Neighborhood: High Park
Nearby schools
GreatSchools rating
No schools nearby
We couldn't find any schools near this home.

- C$--2 bd1 ba950 sqft40 Durie St #2, Toronto, ON M6S3E6Off Market
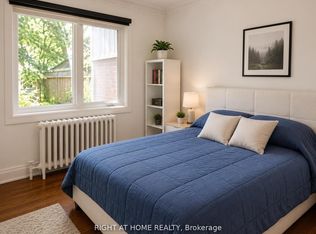
- C$1,559,9003 bd2 ba-- sqft52 Beresford Ave, Toronto, ON M6S3A8For Sale

- C$2,6002 bd1 ba-- sqft55 Beresford Ave, Toronto, ON M6S3A9For Rent
- C$899,9993 bd1 ba-- sqft269 Windermere Ave, Toronto, ON M6S3K4For Sale

- C$2,599,0004 bd5 ba-- sqft40 Morningside Ave, Toronto, ON M6S1C4New Construction
- C$4,2502 bd2 ba-- sqft4 Runnymede Rd, Toronto, ON M6S2Y2For Rent
- C$--4 bd3 ba2.7k sqft24 Kennedy Ave, Toronto, ON M6S2X5Off Market
- C$--3 bd2 ba1.3k sqft49 Morningside Ave #C, Toronto, ON M6S1C6Off Market
Similar homes
- C$1,499,0003 bd2 ba-- sqft474 Armadale Ave, Toronto, ON M6S 3X9For Sale
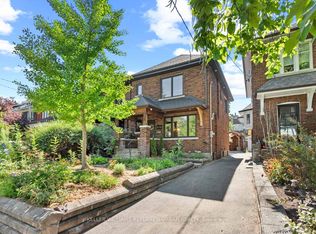 MLS ID #W13649974, KELLER WILLIAMS REFERRED URBAN REALTY. TRREB
 - C$1,596,0003 bd2 ba-- sqft418 Ossington Ave, Toronto, ON M6J 3A7For Sale
 MLS ID #C13671544, RE/MAX REALTY SPECIALISTS INC.. TRREB
 - C$1,599,9994 bd3 ba-- sqft9 Babington Ct, Toronto, ON M9A 1J7For Sale
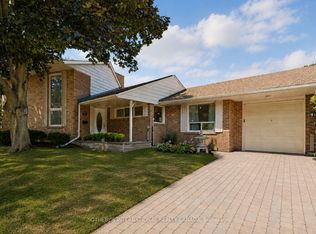 MLS ID #W13656234, SOTHEBY'S INTERNATIONAL REALTY CANADA. TRREB
 - C$1,299,0003 bd2 ba-- sqft17 Sigmont Rd, Toronto, ON M9C 4K6For Sale
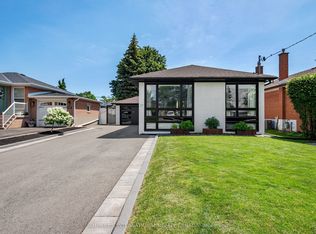 MLS ID #W13672468, SOTHEBY'S INTERNATIONAL REALTY CANADA. TRREB
 - C$1,300,0003 bd2 ba-- sqft366 Laird Dr, Toronto, ON M4G 3X9For SaleMLS ID #C13657928, ROYAL LEPAGE REAL ESTATE SERVICES HEAPS ESTRIN TEAM. TRREB
- C$1,999,0004 bd3 ba-- sqft78 Meadowbank Rd, Toronto, ON M9B 5C9For SaleMLS ID #W13673186, RE/MAX REALTY SPECIALISTS INC.. TRREB
- C$1,499,0004 bd2 ba-- sqft272 Rumsey Rd, Toronto, ON M4G 1P9For SaleMLS ID #C13649042, ROYAL LEPAGE REAL ESTATE SERVICES LTD.. TRREB
- C$1,799,0005 bd3 ba-- sqft84 Lynnhaven Rd, Toronto, ON M6A 2K9For SaleMLS ID #C13658576, HARVEY KALLES REAL ESTATE LTD.. TRREB
- C$1,549,0005 bd4 ba2.1k sqft1580 Woodeden Dr, Mississauga, ON L5H 3S5For SaleMLS ID #40855492, Alex Zijlstra, Salesperson, Royal LePage Burloak Real Estate Services. ITSO
- C$1,287,0002 bd2 ba-- sqft4 Whitaker Ave, Toronto, ON M6J 1A1For SaleMLS ID #C13636522, ROYAL LEPAGE SIGNATURE REALTY. TRREB
- C$1,299,9003 bd2 ba-- sqft1107 Royal York Rd, Toronto, ON M8X 2G8For SaleMLS ID #W13485332, ROYAL LEPAGE REAL ESTATE SERVICES LTD.. TRREB
- C$1,889,0004 bd2 ba-- sqft131 Heddington Ave, Toronto, ON M5N 2K9For SaleMLS ID #C13660540, HOMELIFE/BAYVIEW REALTY INC.. TRREB
- C$1,468,0003 bd3 ba-- sqft55 Chilton Rd, Toronto, ON M4J 3C7For SaleMLS ID #E13622100, HOMELIFE LANDMARK REALTY INC.. TRREB
- C$1,199,0003 bd2 ba-- sqft19 Groverdale Rd, Toronto, ON M9C 3M7For SaleMLS ID #W13641456, KELLER WILLIAMS REFERRED URBAN REALTY. TRREB
- C$1,649,0004 bd2 ba-- sqft663 Brock Ave, Toronto, ON M6H 3P1For SaleMLS ID #W13557152, KELLER WILLIAMS REFERRED URBAN REALTY. TRREB
- C$1,650,0003 bd3 ba-- sqft50 Denison Ave, Toronto, ON M5T 2M8For SaleMLS ID #C13435250, INTERNATIONAL REALTY FIRM, INC.. TRREB
- C$989,9003 bd2 ba-- sqft213 Oakcrest Ave, Toronto, ON M4C 1B8For SaleMLS ID #E13664546, SOTHEBY'S INTERNATIONAL REALTY CANADA. TRREB
- C$1,299,0004 bd2 ba-- sqft1642 Dufferin St, Toronto, ON M6H 3L8For SaleMLS ID #W13134946, RIGHT AT HOME REALTY INC.. TRREB
- C$1,099,0003 bd2 ba-- sqft16 Cordella Ave, Toronto, ON M6N 2J6For SaleMLS ID #W13617238, REMAX YOUR COMMUNITY REALTY. TRREB
- C$1,279,0004 bd2 ba-- sqft220 Westmount Ave, Toronto, ON M6E 3M8For SaleMLS ID #C13484464, KELLER WILLIAMS REFERRED URBAN REALTY. TRREB
