Rare Opportunity in Toronto's Desirable High Park Swansea. Welcome to 269 Windermere Avenue, a detached home, offered for the first time in years, this property is a blank canvas awaiting your vision. Situated on a desirable lot in a mature, tree-lined neighbourhood, this is your chance to invest in one of Toronto's most sought-after communities. Just minutes from the Iconic High Park, residents have access to over 400 acres of green space featuring walking and cycling trails, sports facilities, playgrounds, a zoo, beautiful gardens, and year-round community events. Spend weekends exploring nature, enjoying a picnic, or taking in the famous cherry blossoms each spring. Take in Bloor West Village, The Junction, and Roncesvalles Village and enjoy easy access to boutique shopping, cafés, restaurants, parks, recreation centres, highly rated schools, and everyday conveniences. Excellent TTC service, nearby subway stations, GO Transit, and quick access to major highways make commuting throughout the city effortless. A truly exceptional opportunity for renovators, builders, investors, or families looking to create a custom home in an outstanding location. Don't miss your chance to unlock the potential of this classic Toronto property.
For sale
C$899,999
269 Windermere Ave, Toronto, ON M6S 3K4
3beds
1baths
Single Family Residence
Built in ----
2,331 Square Feet Lot
$-- Zestimate®
C$--/sqft
C$-- HOA
What's special
Desirable lotMature tree-lined neighbourhood
- 55 days
- 86
- 3
Zillow last checked:
Listing updated:
Listed by:
RE/MAX PREMIER INC.
Source: TRREB,MLS®#: W13547838 Originating MLS®#: Toronto Regional Real Estate Board
Originating MLS®#: Toronto Regional Real Estate BoardFacts & features
Interior
Bedrooms & bathrooms
- Bedrooms: 3
- Bathrooms: 1
Primary bedroom
- Level: Upper
- Dimensions: 3.38 x 4.36
Bedroom
- Level: Basement
- Dimensions: 3.26 x 2.47
Bedroom 2
- Level: Upper
- Dimensions: 3.41 x 2.62
Dining room
- Level: Ground
- Dimensions: 3.35 x 3.44
Kitchen
- Level: Ground
- Dimensions: 3.59 x 2.19
Living room
- Level: Ground
- Dimensions: 3.65 x 2.77
Recreation
- Level: Basement
- Dimensions: 7.31 x 3.96
Heating
- Forced Air, Gas
Cooling
- Central Air
Features
- Other
- Basement: Full,Partially Finished
- Has fireplace: No
Interior area
- Living area range: 700-1100 null
Video & virtual tour
Property
Parking
- Parking features: None
Features
- Stories: 1.5
- Pool features: None
Lot
- Size: 2,331 Square Feet
Details
- Parcel number: 213740028
Construction
Type & style
- Home type: SingleFamily
- Property subtype: Single Family Residence
Materials
- Shingle, Wood
- Foundation: Stone
- Roof: Asphalt Shingle
Utilities & green energy
- Sewer: Sewer
Community & HOA
Location
- Region: Toronto
Financial & listing details
- Annual tax amount: C$5,839
- Date on market: 7/10/2026
Price history
Price history is unavailable.
Public tax history
Tax history is unavailable.
Climate risks
Neighborhood: High Park
Nearby schools
GreatSchools rating
No schools nearby
We couldn't find any schools near this home.


Similar homes
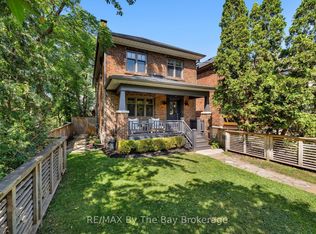
- C$850,0003 bd1 ba-- sqft16 Cliff St, Toronto, ON M6N 4L6For SaleMLS ID #W13506194, RE/MAX PROFESSIONALS INC.. TRREB
- C$899,0002 bd2 ba-- sqft632 Trethewey Dr, Toronto, ON M6M 4C3For Sale
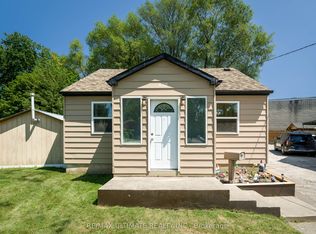 MLS ID #W13668130, RE/MAX ULTIMATE REALTY INC.. TRREB
 - C$975,0003 bd2 ba-- sqft2894 Weston Rd, Toronto, ON M9M 2S5For Sale
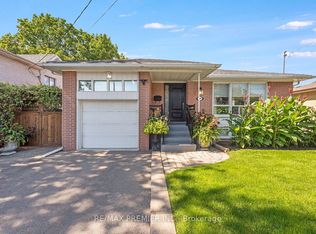 MLS ID #W13730560, RE/MAX PREMIER INC.. TRREB
 - C$863,0004 bd2 ba-- sqft463 Oakwood Ave, Toronto, ON M6E 2W4For Sale
 MLS ID #C13671326, RE/MAX ULTIMATE REALTY INC.. TRREB
