Perfectly situated in the heart of North Leaside, this beautifully updated and thoughtfully expanded residence offers exceptional family living in one of Toronto's most sought-after neighbourhoods. Located in the coveted Northlea Elementary and Middle School, and Leaside High School catchments, it blends comfort, functionality and timeless appeal. A welcoming foyer with a closet and bench introduces a bright interior with hardwood floors and generous principal rooms. Overlooking the front gardens, the inviting living room offers ample space for relaxing and can easily accommodate a dining area. At the heart of the home, the renovated kitchen features custom cabinetry, stainless steel appliances, a large eat-in centre island and a wall of built-ins providing excellent pantry storage. The substantial rear addition showcases a sun-filled dining room with western exposure, a skylight and walkout to the private garden, creating effortless indoor-outdoor flow. This versatile space could also serve as a beautiful family room. Upstairs, the primary bedroom includes a built-in dresser and closet area. A second well-proportioned bedroom and renovated four-piece bathroom complete the level. The finished lower level adds valuable living space with a comfortable recreation room featuring broadloom, pot lights and built-in shelving. A spacious bedroom with a wall of closets offers flexibility as a private primary suite, guest room or child's bedroom, with access to an updated four-piece bathroom. Laundry and utility storage complete the lower level. Outside, tranquil rear gardens provide a private setting for dining, entertaining and relaxation. Moments from Serena Gundy Park, the Don Valley ravine trails, TTC and the Eglinton Crosstown LRT, the home also enjoys easy access to excellent schools and the shops, cafés, restaurants and amenities of Bayview and Eglinton. A rare opportunity to own an impeccably maintained family home in an exceptional community.
For sale
C$1,300,000
366 Laird Dr, Toronto, ON M4G 3X9
3beds
2baths
Single Family Residence
Built in ----
2,970 Square Feet Lot
$-- Zestimate®
C$--/sqft
C$-- HOA
What's special
Generous principal roomsStainless steel appliancesLarge eat-in centre islandRenovated four-piece bathroomUpdated four-piece bathroom
- 1 day |
- 38 |
- 1 |
Zillow last checked:
Listing updated:
Listed by:
ROYAL LEPAGE REAL ESTATE SERVICES HEAPS ESTRIN TEAM
Source: TRREB,MLS®#: C13657928 Originating MLS®#: Toronto Regional Real Estate Board
Originating MLS®#: Toronto Regional Real Estate BoardFacts & features
Interior
Bedrooms & bathrooms
- Bedrooms: 3
- Bathrooms: 2
Primary bedroom
- Level: Second
- Dimensions: 4.57 x 2.84
Bedroom 2
- Level: Second
- Dimensions: 3.78 x 2.62
Bedroom 3
- Level: Lower
- Dimensions: 3.61 x 3.4
Dining room
- Level: Main
- Dimensions: 4.47 x 3.48
Foyer
- Level: Main
- Dimensions: 1.22 x 1.09
Kitchen
- Level: Main
- Dimensions: 4.7 x 4.34
Living room
- Level: Main
- Dimensions: 4.52 x 3.48
Recreation
- Level: Lower
- Dimensions: 5.05 x 3.48
Heating
- Forced Air, Gas
Cooling
- Central Air
Features
- None
- Basement: Finished,Separate Entrance
- Has fireplace: Yes
- Fireplace features: Electric
Interior area
- Living area range: 1100-1500 null
Property
Parking
- Total spaces: 1
- Parking features: Mutual
Features
- Stories: 2
- Exterior features: Awning(s)
- Has private pool: Yes
- Pool features: Above Ground
- Waterfront features: None
Lot
- Size: 2,970 Square Feet
- Features: Library, School, Public Transit, Rec./Commun.Centre, Hospital, Place Of Worship
Details
- Additional structures: Shed
- Parcel number: 103670080
Construction
Type & style
- Home type: SingleFamily
- Property subtype: Single Family Residence
Materials
- Brick
- Foundation: Concrete Block
- Roof: Shingle
Utilities & green energy
- Sewer: Sewer
Community & HOA
Location
- Region: Toronto
Financial & listing details
- Annual tax amount: C$7,657
- Date on market: 8/10/2026
Price history
Price history is unavailable.
Public tax history
Tax history is unavailable.
Climate risks
Neighborhood: Leaside
Nearby schools
GreatSchools rating
No schools nearby
We couldn't find any schools near this home.
- C$12,5004 bd4 ba-- sqft162 Glenvale Blvd, Toronto, ON M4G2W3For Rent

- C$3,950,0004 bd5 ba-- sqft586 Broadway Ave E, Toronto, ON M4G2S5For Sale

- C$--1 bd1 ba-- sqft317 Laird Dr, Toronto, ON M4G3X7Off Market
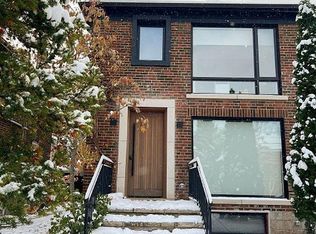
- C$2,199,8884 bd3 ba-- sqft127 Glenvale Blvd, Toronto, ON M4G2W1For Sale
- C$--2 bd1 ba1.7k sqft189 Donlea Dr #1, Toronto, ON M4G2N1Off Market
- C$2,0002 bd1 ba-- sqft788 Eglinton Ave E #1, Toronto, ON M4G2L1For Rent
- C$1,5001 bd1 ba-- sqft421 Sutherland Dr #2, Toronto, ON M4G1K4For Rent
- C$--4 bd6 ba2.8k sqft100 Parklea Dr, Toronto, ON M4G2J8Off Market
Similar homes
- C$1,499,0004 bd2 ba-- sqft272 Rumsey Rd, Toronto, ON M4G 1P9For Sale
 MLS ID #C13649042, ROYAL LEPAGE REAL ESTATE SERVICES LTD.. TRREB
 - C$1,499,0003 bd3 ba-- sqft262 Belsize Dr, Toronto, ON M4S 1M6For Sale
 MLS ID #C13662490, ROYAL LEPAGE TERREQUITY SEYMOUR REAL ESTATE. TRREB
 - C$1,348,0003 bd2 ba-- sqft389 Davisville Ave, Toronto, ON M4S 1H4For Sale
 MLS ID #C13630382, SUTTON GROUP-ADMIRAL REALTY INC.. TRREB
 - C$1,280,0003 bd2 ba-- sqft72 Mann Ave, Toronto, ON M4S 2Y3For Sale
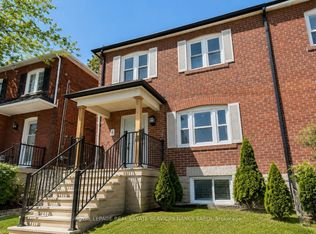 MLS ID #C13576182, ROYAL LEPAGE REAL ESTATE SERVICES NANCY SAEDI. TRREB
 - C$1,398,0003 bd2 ba-- sqft39 Brentcliffe Rd, Toronto, ON M4G 3Y4For SaleMLS ID #C13148148, AIMHOME REALTY INC.. TRREB
- C$1,558,0003 bd2 ba-- sqft10 Ternhill Cres, Toronto, ON M3C 2E5For SaleMLS ID #C13649114, SOTHEBY'S INTERNATIONAL REALTY CANADA. TRREB
- C$1,849,9004 bd4 ba-- sqft153 Banff Rd, Toronto, ON M4P 2P8For SaleMLS ID #C13655930, ROYAL LEPAGE SIGNATURE REALTY. TRREB
- C$1,225,0003 bd3 ba-- sqft50 Dunfield Ave #Lph19, Toronto, ON M4S 0E4For SaleMLS ID #C13649560, HARVEY KALLES REAL ESTATE LTD.. TRREB
- C$1,488,0003 bd3 ba-- sqft310 Merton St, Toronto, ON M4S 1A9For SaleMLS ID #C13654826, HOMELIFE NEW WORLD REALTY INC.. TRREB
- C$1,349,8005 bd2 ba-- sqft3 Kenrae Rd, Toronto, ON M4G 1X9For SaleMLS ID #C13478328, ROYAL LEPAGE SIGNATURE REALTY. TRREB
- C$1,525,0004 bd2 ba-- sqft663 Eglinton Ave E, Toronto, ON M4G 2K3For SaleMLS ID #C13603582, RE/MAX ULTIMATE REALTY INC.. TRREB
- C$1,490,0003 bd3 ba-- sqft101 Erskine, Toronto, ON M4P 0C5For SaleMLS ID #C13660588, RE/MAX HALLMARK REALTY LTD.. TRREB
- C$1,099,8803 bd2 ba-- sqft99 The Donway W #915, Toronto, ON M3C 0N8For SaleMLS ID #C13654100, CENTURY 21 KING`S QUAY REAL ESTATE INC.. TRREB
- C$1,365,0006 bd2 ba-- sqft79 Paperbirch Dr, Toronto, ON M3C 2E6For SaleMLS ID #C13438840, CITYSCAPE REAL ESTATE LTD.. TRREB
- C$1,229,9002 bd2 ba-- sqft109 Erskine Ave #101, Toronto, ON M4P 1Y5New ConstructionMLS ID #C13642224, SAGE REAL ESTATE LIMITED. TRREB
- C$1,299,0004 bd3 ba-- sqftCanterbury Lawrence Park, Toronto, ON M4N 0A4For SaleMLS ID #C13525232, RE/MAX ATRIUM HOME REALTY. TRREB
- C$1,150,0003 bd1 ba-- sqft1089 Mount Pleasant Rd, Toronto, ON M4P 2M7For SaleMLS ID #C13582792, ROYAL LEPAGE SIGNATURE REALTY. TRREB
- C$1,525,0003 bd2 ba-- sqft707 Hillsdale Ave E, Toronto, ON M4S 1V4For SaleMLS ID #C13501490, RE/MAX REALTRON REALTY INC.. TRREB
- C$1,299,0004 bd3 ba-- sqft1 Hargrave Ln #1, Toronto, ON M4N 0A4For SaleMLS ID #C13195460, Elevate Real Estate. TRREB
- C$1,299,0004 bd3 ba-- sqft20 Hargrave Ln #12, Toronto, ON M4N 0A4For SaleMLS ID #C13219212, SUNSHINE REALTY BROKERAGE INC.. TRREB
