
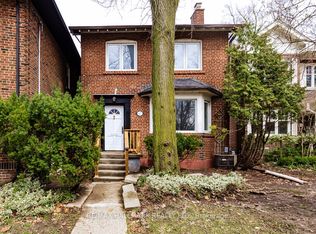
Overlooking the Belsize Parkette on one of Davisville's most desirable family streets, 262 Belsize Dr offers something rare this close to Midtown: an open green outlook, a quiet setting, and a home that simply feels right the moment you arrive. Inside, the work has already been done. The custom kitchen, fully renovated in 2024, balances smart design with everyday function - extensive cabinetry, integrated pantry storage, premium appliances, quartz countertops, and generous prep space, with a large rear window and direct access to the backyard keeping the room bright and connected to outdoor living. A newly added powder room completes the main floor. Upstairs, three well-proportioned bedrooms are complemented by a beautifully renovated family bathroom with heated marble floors, a deep soaker tub, and a rain shower. The finished lower level adds flexibility with programmable in-floor heating throughout - recreation area, second full bathroom, and laundry room - plus abundant built-in storage and versatile space that adapts as your needs change. Outside, the 2025 backyard transformation created a destination of its own. An expansive stone patio sets the stage for outdoor dining and summer gatherings, while professionally executed landscaping, hardscaping, irrigation, and lighting complete a private retreat with a powered shed and generous green space. Significant investments run throughout the home - electrical, plumbing, and mechanical systems, windows, front door, exterior improvements, and a newer front porch. Just steps to Bayview and Mt Pleasant's shops and restaurants, neighbourhood parks, transit, and the Mt Pleasant LRT, 262 Belsize Dr sits within the coveted Maurice Cody Public School district and feeds to Hodgson Middle School and Northern Secondary. It's an exceptional family setting and the walkable Midtown lifestyle that keeps Davisville one of Toronto's most sought after communities.
For sale
C$1,499,000
262 Belsize Dr, Toronto, ON M4S 1M6
3beds
3baths
Single Family Residence
Built in ----
2,896 Square Feet Lot
$-- Zestimate®
C$--/sqft
C$-- HOA
What's special
Overlooking the belsize parketteOpen green outlookCustom kitchenExtensive cabinetryIntegrated pantry storagePremium appliancesQuartz countertops
- 4 hours |
- 17 |
- 0 |
Zillow last checked:
Listing updated:
Listed by:
ROYAL LEPAGE TERREQUITY SEYMOUR REAL ESTATE
Source: TRREB,MLS®#: C13662490 Originating MLS®#: Toronto Regional Real Estate Board
Originating MLS®#: Toronto Regional Real Estate BoardFacts & features
Interior
Bedrooms & bathrooms
- Bedrooms: 3
- Bathrooms: 3
Heating
- Forced Air, Gas
Cooling
- Central Air
Appliances
- Included: Water Heater Owned
Features
- Separate Heating Controls, Storage
- Flooring: Carpet Free
- Basement: Finished
- Has fireplace: Yes
- Fireplace features: Living Room, Natural Gas
Interior area
- Living area range: 1100-1500 null
Video & virtual tour
Property
Parking
- Total spaces: 1
- Parking features: Mutual
Features
- Stories: 2
- Patio & porch: Patio, Porch
- Exterior features: Lawn Sprinkler System, Lighting, Privacy
- Pool features: None
- Has view: Yes
- View description: Park/Greenbelt, Trees/Woods
Lot
- Size: 2,896 Square Feet
- Features: Fenced Yard, Hospital, Library, Park, Place Of Worship, Public Transit, Rectangular Lot
Details
- Additional structures: Shed
- Parcel number: 211300054
- Other equipment: Sump Pump
Construction
Type & style
- Home type: SingleFamily
- Property subtype: Single Family Residence
Materials
- Brick
- Foundation: Concrete Block
- Roof: Asphalt Shingle
Utilities & green energy
- Sewer: Sewer
Community & HOA
Location
- Region: Toronto
Financial & listing details
- Annual tax amount: C$7,887
- Date on market: 8/11/2026
Price history
Price history is unavailable.
Public tax history
Tax history is unavailable.
Climate risks
Neighborhood: Mount Pleasant East
Nearby schools
GreatSchools rating
No schools nearby
We couldn't find any schools near this home.
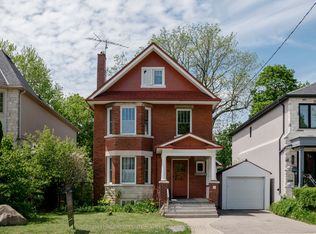
- C$2,699,0006 bd3 ba-- sqft32 Belcourt Rd, Toronto, ON M4S2T9For Sale
- C$2,769,0004 bd4 ba-- sqft26 Harwood Rd, Toronto, ON M4S2P3For Sale

- C$1,599,0004 bd2 ba-- sqft521 Hillsdale Ave E, Toronto, ON M4S1V1For Sale
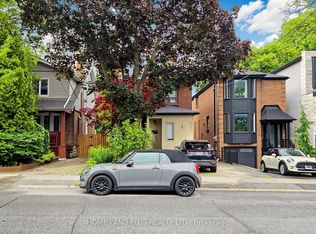
- C$1,699,0003 bd3 ba-- sqft4 Belle Ayre Blvd, Toronto, ON M4S2P7For Sale
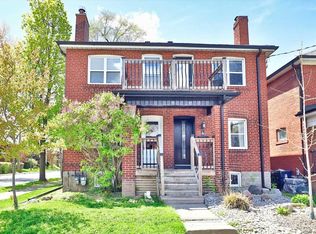
- C$1,348,0003 bd2 ba-- sqft389 Davisville Ave, Toronto, ON M4S1H4For Sale
- C$2,0701 bd1 ba-- sqft559A Mount Pleasant Rd, Toronto, ON M4S2M5For Rent
- C$4,5004 bd2 ba-- sqft500 Balliol St, Toronto, ON M4S1E3For Rent
- C$2,449,0004 bd5 ba-- sqft418 Soudan Ave, Toronto, ON M4S1W9For Sale
Similar homes
- C$1,488,0003 bd3 ba-- sqft310 Merton St, Toronto, ON M4S 1A9For Sale
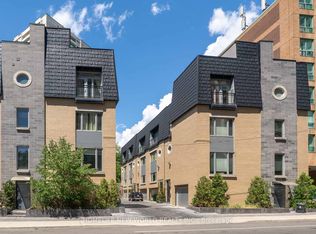 MLS ID #C13654826, HOMELIFE NEW WORLD REALTY INC.. TRREB
 - C$1,499,0004 bd2 ba-- sqft272 Rumsey Rd, Toronto, ON M4G 1P9For Sale
 MLS ID #C13649042, ROYAL LEPAGE REAL ESTATE SERVICES LTD.. TRREB
 - C$1,679,0003 bd2 ba-- sqft167 Welland Ave, Toronto, ON M4T 2J6For Sale
 MLS ID #C13654760, RE/MAX HALLMARK REALTY LTD.. TRREB
 - C$1,348,0003 bd2 ba-- sqft389 Davisville Ave, Toronto, ON M4S 1H4For Sale
 MLS ID #C13630382, SUTTON GROUP-ADMIRAL REALTY INC.. TRREB
 - C$1,490,0003 bd3 ba-- sqft101 Erskine, Toronto, ON M4P 0C5For SaleMLS ID #C13660588, RE/MAX HALLMARK REALTY LTD.. TRREB
- C$1,495,0004 bd2 ba-- sqft123 Helendale Ave, Toronto, ON M4R 1C6For SaleMLS ID #C13638112, FOREST HILL REAL ESTATE INC.. TRREB
- C$1,300,0003 bd2 ba-- sqft366 Laird Dr, Toronto, ON M4G 3X9For SaleMLS ID #C13657928, ROYAL LEPAGE REAL ESTATE SERVICES HEAPS ESTRIN TEAM. TRREB
- C$1,525,0003 bd2 ba-- sqft707 Hillsdale Ave E, Toronto, ON M4S 1V4For SaleMLS ID #C13501490, RE/MAX REALTRON REALTY INC.. TRREB
- C$1,849,9004 bd4 ba-- sqft153 Banff Rd, Toronto, ON M4P 2P8For SaleMLS ID #C13655930, ROYAL LEPAGE SIGNATURE REALTY. TRREB
- C$1,599,0004 bd2 ba-- sqft521 Hillsdale Ave E, Toronto, ON M4S 1V1For SaleMLS ID #C13483470, HOME LAND PLUS REALTY LTD.. TRREB
- C$1,525,0004 bd2 ba-- sqft663 Eglinton Ave E, Toronto, ON M4G 2K3For SaleMLS ID #C13603582, RE/MAX ULTIMATE REALTY INC.. TRREB
- C$1,649,0003 bd3 ba-- sqftDistinction Condos, Toronto, ON M4S 0C3For SaleMLS ID #C13643652, CHESTNUT PARK REAL ESTATE LIMITED. TRREB
- C$1,699,0003 bd3 ba-- sqft4 Belle Ayre Blvd, Toronto, ON M4S 2P7For SaleMLS ID #C12916318, CAPITAL NORTH REALTY CORPORATION. TRREB
- C$1,449,0003 bd2 ba-- sqft337 Glen Rd, Toronto, ON M4W 2X4For SaleMLS ID #C13551714, INTERNATIONAL REALTY FIRM, INC.. TRREB
- C$1,225,0003 bd3 ba-- sqft50 Dunfield Ave #Lph19, Toronto, ON M4S 0E4For SaleMLS ID #C13649560, HARVEY KALLES REAL ESTATE LTD.. TRREB
- C$1,549,0004 bd2 ba-- sqft4 Jean St, Toronto, ON M4W 3A7For SaleMLS ID #C13588016, RIGHT AT HOME REALTY INC.. TRREB
- C$1,280,0003 bd2 ba-- sqft72 Mann Ave, Toronto, ON M4S 2Y3For SaleMLS ID #C13576182, ROYAL LEPAGE REAL ESTATE SERVICES NANCY SAEDI. TRREB
- C$1,449,9004 bd2 ba-- sqft64 Nesbitt Dr, Toronto, ON M4W 2G3For SaleMLS ID #C13165326, ROYAL LEPAGE REAL ESTATE SERVICES LTD.. TRREB
- C$1,349,8005 bd2 ba-- sqft3 Kenrae Rd, Toronto, ON M4G 1X9For SaleMLS ID #C13478328, ROYAL LEPAGE SIGNATURE REALTY. TRREB
- C$1,599,9003 bd3 ba-- sqft206A Merton St, Toronto, ON M4S 1A1For SaleMLS ID #C13208964, CENTURY 21 LEADING EDGE REALTY INC.. TRREB
