Welcome To 26 Harwood Rd, A Beautifully Designed Modern Home Nestled On A Quiet, Family-Friendly Street Just Steps To A Park. Featuring Stunning Contemporary Architecture, This Exceptional Residence Offers Over 2,000 Sq.Ft. Of Beautifully Finished Living Space, A Built-In Garage And A Long Private Driveway With Parking For Two Additional Vehicles.The Bright Open-Concept Main Floor Is Enhanced By Floor-To-Ceiling Windows Throughout, Flooding The Home With Natural Light And Creating A Bright, Airy Atmosphere. Designed For Both Comfortable Family Living And Effortless Entertaining, The Home Features Premium Appliances, A Whole-Home Built-In Speaker System, Central Vacuum, And Thoughtfully Designed Living Spaces. Walk Out From The Spacious Deck To The Private Backyard And Enjoy Sunny Afternoons In Your Own Outdoor Retreat. The Finished Lower-Level Recreation Room Features Direct Walkout Access To The Backyard, Offering The Perfect Space For Family Gatherings, A Home Theatre, Gym, Or Playroom. Located Within An Excellent School District And Just Minutes From The Newly Opened LRT, This Home Provides Unmatched Convenience With Easy Access To Parks, Transit, Shopping, Restaurants, And Everyday Amenities. A Rare Opportunity To Own A Stylish, Move-In Ready Home That Perfectly Blends Modern Design, Functional Living, And An Outstanding Location.
For sale
C$2,769,000
26 Harwood Rd, Toronto, ON M4S 2P3
4beds
4baths
Single Family Residence
Built in ----
3,103 Square Feet Lot
$-- Zestimate®
C$--/sqft
C$-- HOA
What's special
Stunning contemporary architectureBuilt-in garageBright open-concept main floorFloor-to-ceiling windows throughoutPremium appliancesWhole-home built-in speaker systemCentral vacuum
- 1 day |
- 29 |
- 2 |
Zillow last checked:
Listing updated:
Listed by:
CENTERPOINT REALTY INC.
Source: TRREB,MLS®#: C13586890 Originating MLS®#: Toronto Regional Real Estate Board
Originating MLS®#: Toronto Regional Real Estate BoardFacts & features
Interior
Bedrooms & bathrooms
- Bedrooms: 4
- Bathrooms: 4
Primary bedroom
- Level: Second
- Dimensions: 3.76 x 3.71
Bedroom 2
- Level: Second
- Dimensions: 3.25 x 3.25
Bedroom 3
- Level: Second
- Dimensions: 3.12 x 4.06
Bedroom 4
- Level: Lower
- Dimensions: 3.25 x 3.25
Dining room
- Level: Main
- Dimensions: 3.81 x 4.37
Family room
- Level: Main
- Dimensions: 5.54 x 3.38
Foyer
- Level: Main
- Length: 18
Kitchen
- Level: Main
- Dimensions: 5.51 x 5.38
Recreation
- Level: Lower
- Dimensions: 5.51 x 3.66
Heating
- Forced Air, Gas
Cooling
- Central Air
Appliances
- Included: Built-In Oven
Features
- Central Vacuum
- Flooring: Carpet Free
- Basement: Finished with Walk-Out
- Has fireplace: No
Interior area
- Living area range: 1500-2000 null
Video & virtual tour
Property
Parking
- Total spaces: 3
- Parking features: Garage Door Opener
- Has garage: Yes
Features
- Stories: 2
- Pool features: None
Lot
- Size: 3,103 Square Feet
- Features: Electric Car Charger, School, Hospital, Park, Public Transit, Fenced Yard
Details
- Parcel number: 211310206
Construction
Type & style
- Home type: SingleFamily
- Property subtype: Single Family Residence
Materials
- Stucco (Plaster)
- Foundation: Concrete Block, Poured Concrete
- Roof: Flat
Utilities & green energy
- Sewer: Sewer
Community & HOA
Location
- Region: Toronto
Financial & listing details
- Annual tax amount: C$12,714
- Date on market: 7/21/2026
CENTERPOINT REALTY INC.
CENTERPOINT REALTY INC.
By pressing Contact Agent, you agree that the real estate professional identified above may call/text you about your search, which may involve use of automated means and pre-recorded/artificial voices. You don't need to consent as a condition of buying any property, goods, or services. Message/data rates may apply. You also agree to our Terms of Use. Zillow does not endorse any real estate professionals. We may share information about your recent and future site activity with your agent to help them understand what you're looking for in a home.
Price history
Price history is unavailable.
Public tax history
Tax history is unavailable.
Climate risks
Neighborhood: Mount Pleasant East
Nearby schools
GreatSchools rating
No schools nearby
We couldn't find any schools near this home.
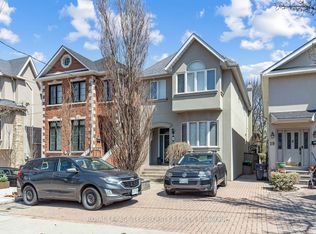
- C$5,4004 bd3 ba-- sqft21 Hadley Rd, Toronto, ON M4S2N8For Rent
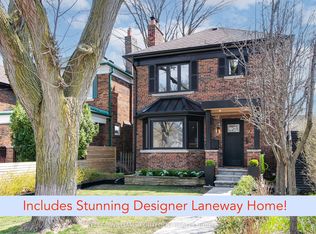
- C$2,999,8009 bd5 ba-- sqft229 Manor Rd E, Toronto, ON M4S1R9For Sale

- C$1,600-- bd1 ba500 sqft501 Mount Pleasant Rd #306, Toronto, ON M4S2L9For Rent
- C$---- bd1 ba500 sqft501 Mount Pleasant Rd #STUDIO, Toronto, ON M4S2L9Off Market
- C$--1 bd1 ba500 sqft501 Mount Pleasant Rd #1-BEDROOM, Toronto, ON M4S2L9Off Market
- C$---- bd1 ba500 sqft501 Mount Pleasant Rd #1328142, Toronto, ON M4S2L9Off Market
- C$--1 bd1 ba500 sqft501 Mount Pleasant Rd #1332680, Toronto, ON M4S2L9Off Market
- C$---- bd1 ba500 sqft501 Mount Pleasant Rd #1331525, Toronto, ON M4S2L9Off Market
Similar homes
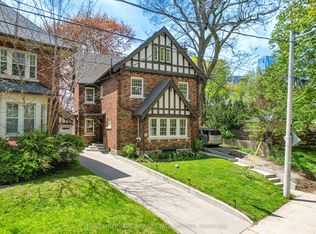
- C$2,619,0006 bd3 ba-- sqft14 Servington Cres, Toronto, ON M4S 2J3For Sale
 MLS ID #C13583506, CHESTNUT PARK REAL ESTATE LIMITED. TRREB
 - C$2,719,8884 bd5 ba-- sqft21 Albertus Ave, Toronto, ON M4R 1J5For Sale
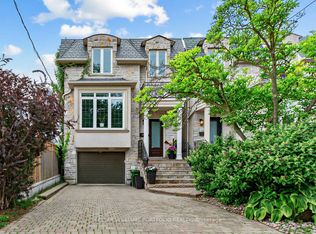 MLS ID #C13579442, KELLER WILLIAMS PORTFOLIO REALTY. TRREB
 - C$3,195,0005 bd5 ba-- sqft29 Maxwell Ave, Toronto, ON M5P 2B4For Sale
 MLS ID #C13583084, ROYAL LEPAGE REAL ESTATE SERVICES HEAPS ESTRIN TEAM. TRREB
 - C$2,749,8885 bd5 ba-- sqft63 Saint Clements Ave, Toronto, ON M4R 1H1For Sale
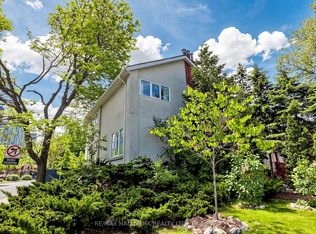 MLS ID #C13561742, RE/MAX HALLMARK REALTY LTD.. TRREB
 - C$2,199,0004 bd5 ba-- sqft96 Southvale Dr, Toronto, ON M4G 1G5For SaleMLS ID #C13592180, RE/MAX REALTRON BARRY COHEN HOMES INC.. TRREB
- C$2,290,0004 bd3 ba-- sqft47 Soudan Ave, Toronto, ON M4S 1V5For SaleMLS ID #C13573274, REMAX YOUR COMMUNITY REALTY. TRREB
- C$2,449,0004 bd5 ba-- sqft418 Soudan Ave, Toronto, ON M4S 1W9For SaleMLS ID #C13505668, THE AGENCY. TRREB
- C$2,699,0006 bd3 ba-- sqft32 Belcourt Rd, Toronto, ON M4S 2T9For SaleMLS ID #C13062060, ROYAL LEPAGE REAL ESTATE SERVICES HEAPS ESTRIN TEAM. TRREB
- C$2,395,0004 bd4 ba-- sqft9 Inglewood Dr, Toronto, ON M4T 1G7For SaleMLS ID #C13563172, ROYAL LEPAGE REAL ESTATE SERVICES HEAPS ESTRIN TEAM. TRREB
- C$3,499,9994 bd4 ba-- sqft10 Noel Ave, Toronto, ON M4G 1B3For SaleMLS ID #C13580904, RE/MAX ULTIMATE REALTY INC.. TRREB
- C$2,888,0005 bd6 ba-- sqft443 Hillsdale Ave E, Toronto, ON M4S 1V1For SaleMLS ID #C13046398, SMART SOLD REALTY. TRREB
- C$2,688,0006 bd4 ba-- sqft313 Broadway Ave, Toronto, ON M4P 1W2For SaleMLS ID #C13542086, FOREST HILL REAL ESTATE INC.. TRREB
- C$2,750,0005 bd4 ba-- sqft181 Rumsey Rd, Toronto, ON M4G 1P4For SaleMLS ID #C13491198, ROYAL LEPAGE/J & D DIVISION. TRREB
- C$2,739,5005 bd5 ba-- sqft317 Keewatin Ave, Toronto, ON M4P 2A4For SaleMLS ID #C13430094, ROYAL LEPAGE TERREQUITY REALTY. TRREB
- C$2,888,0004 bd4 ba-- sqft127 Banff Rd, Toronto, ON M4P 2P6For SaleMLS ID #C13142402, RE/MAX ALL-STARS REALTY INC.. TRREB
- C$2,698,0004 bd6 ba-- sqft192 Erskine Ave, Toronto, ON M4P 1Z4For SaleMLS ID #C13078538, RE/MAX HALLMARK REALTY LTD.. TRREB
- C$2,595,0004 bd5 ba-- sqft304 Heath St E, Toronto, ON M4T 1T4For SaleMLS ID #C13221076, ROYAL LEPAGE REAL ESTATE SERVICES HEAPS ESTRIN TEAM. TRREB
- C$2,188,0005 bd3 ba-- sqft25 Oswald Cres, Toronto, ON M4S 2H5For SaleMLS ID #C13537584, CITYSCAPE REAL ESTATE LTD.. TRREB
- C$2,349,0005 bd4 ba-- sqft30 Walder Ave, Toronto, ON M4P 2R6For SaleMLS ID #C13555486, HARVEY KALLES REAL ESTATE LTD.. TRREB
- C$2,599,0005 bd4 ba-- sqft411 Keewatin Ave, Toronto, ON M4P 2A4For SaleMLS ID #C13455068, CHESTNUT PARK REAL ESTATE LIMITED. TRREB
